Align Excavation Group
Content Drafts

Social Content — August Plan

Proposed carousels built from the July 31 site photos, sorted into jobs. Swipe each card to scroll through all the photos suggested for that post. Captions just describe the work.

12Posts
4Weeks
3/wkCadence
15Jobs sorted
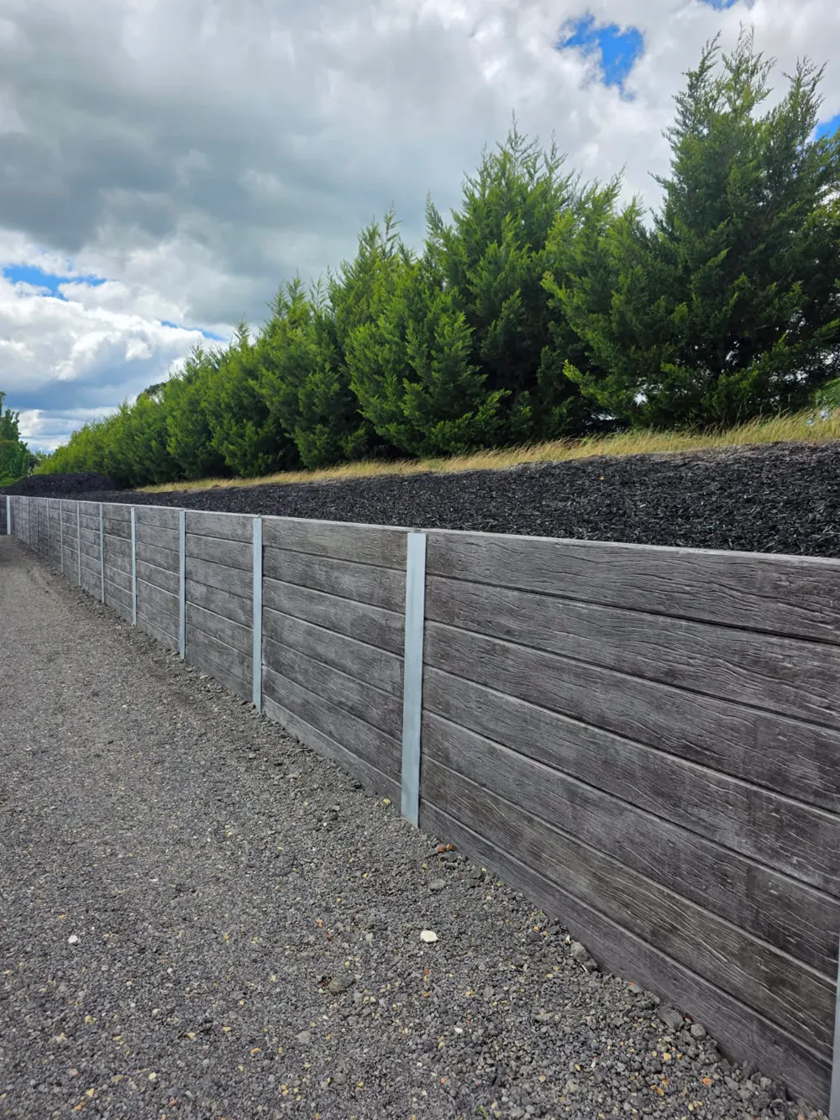
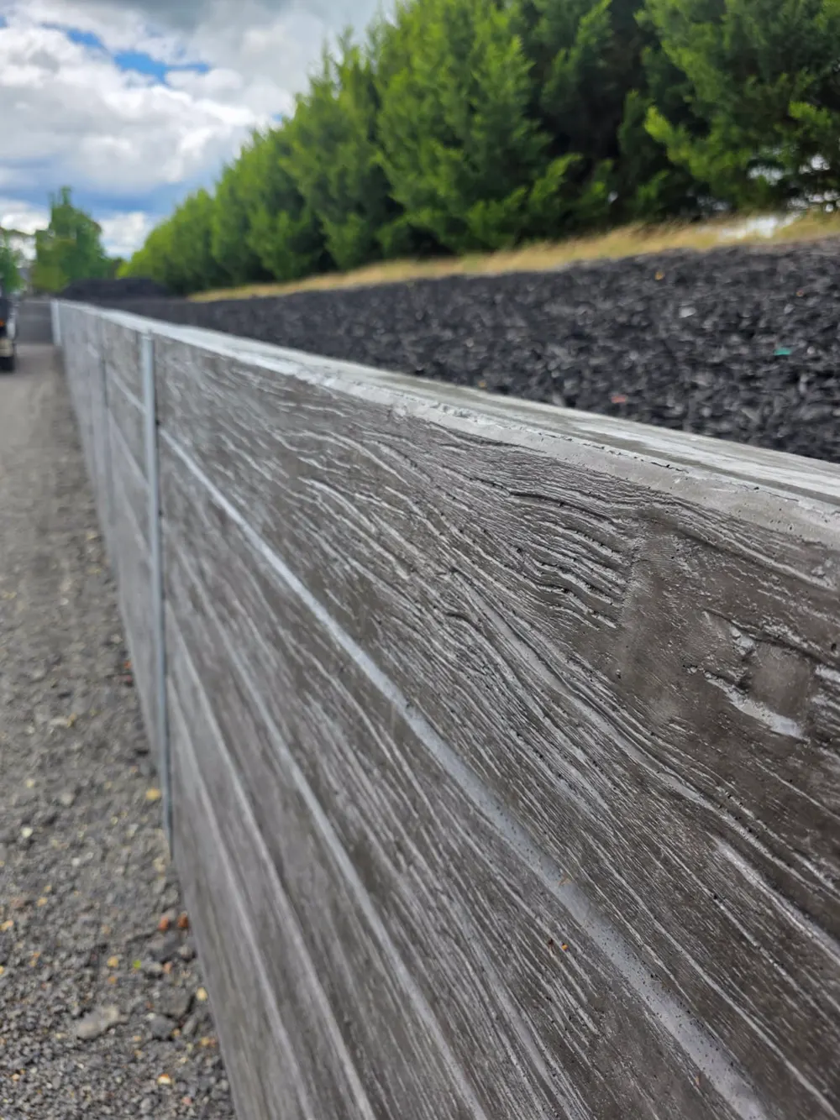
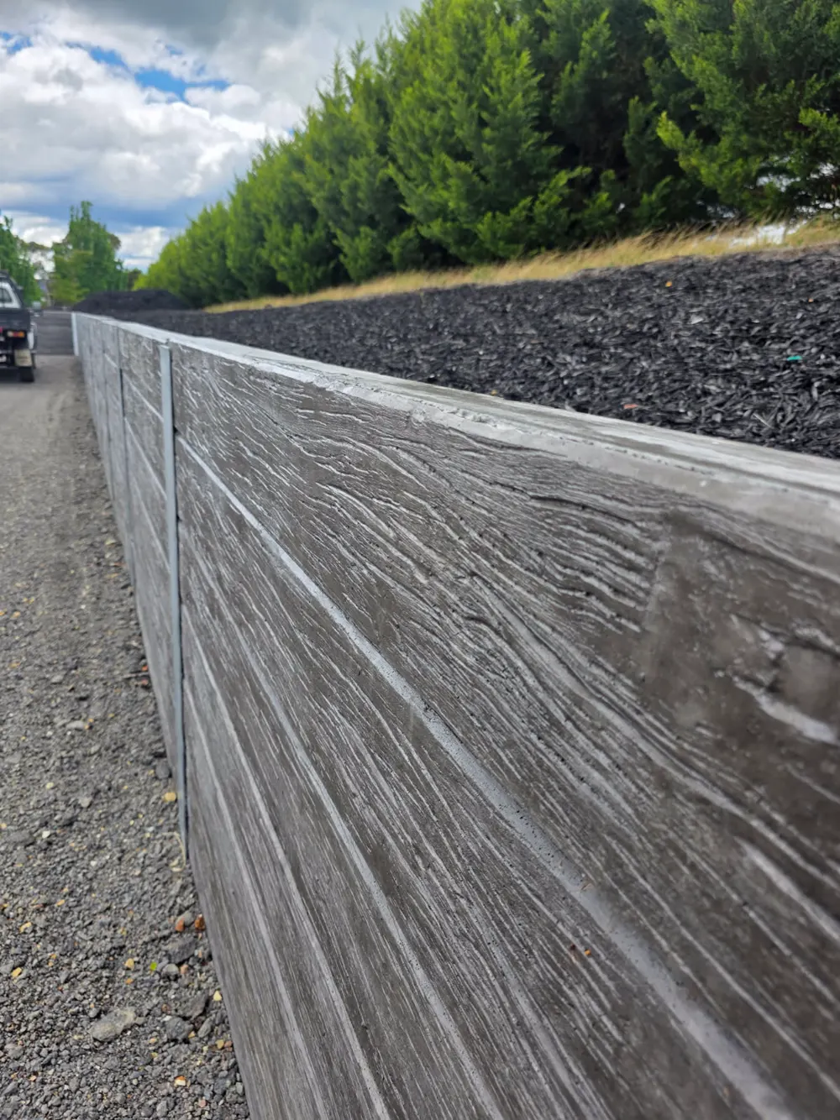
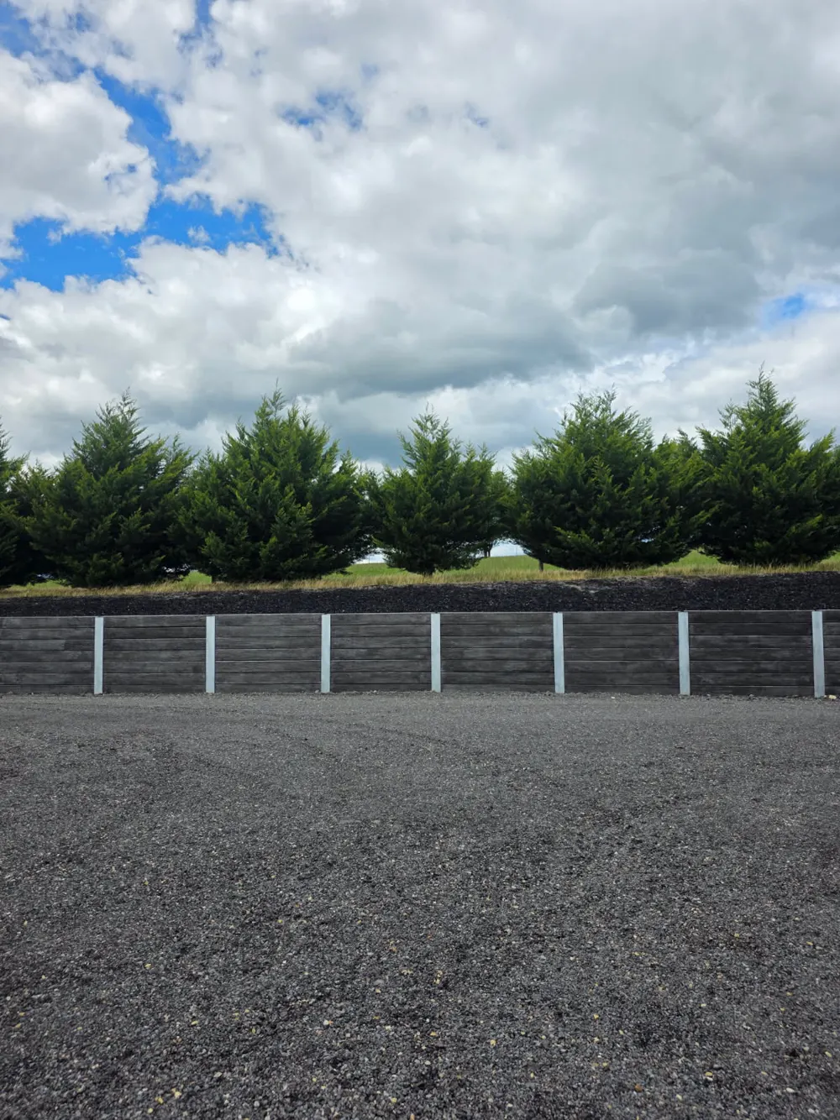
01 – Charcoal woodgrain driveway photo 101 – Charcoal woodgrain driveway photo 201 – Charcoal woodgrain driveway photo 301 – Charcoal woodgrain driveway photo 401 – Charcoal woodgrain driveway photo 5
Week 1 · Mon 5 Swipe →
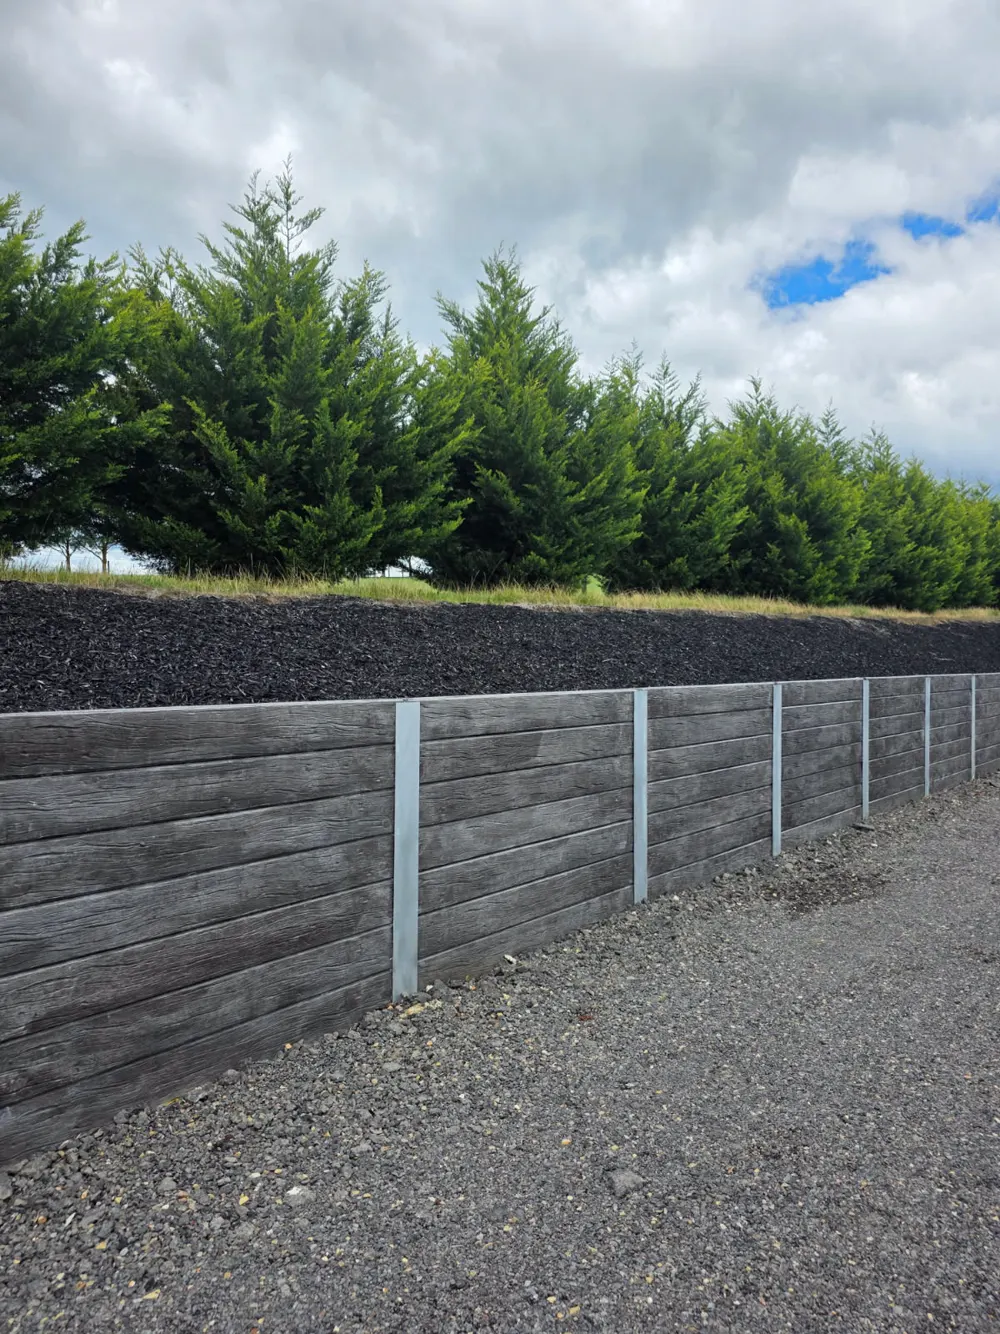
Finished job01 – Charcoal woodgrain driveway

Charcoal woodgrain sleepers running the length of a driveway. A clean multi-course wall stepping down to the entrance, finished off with a black gravel border and a conifer hedge behind it.
DraftPost 01 / 12
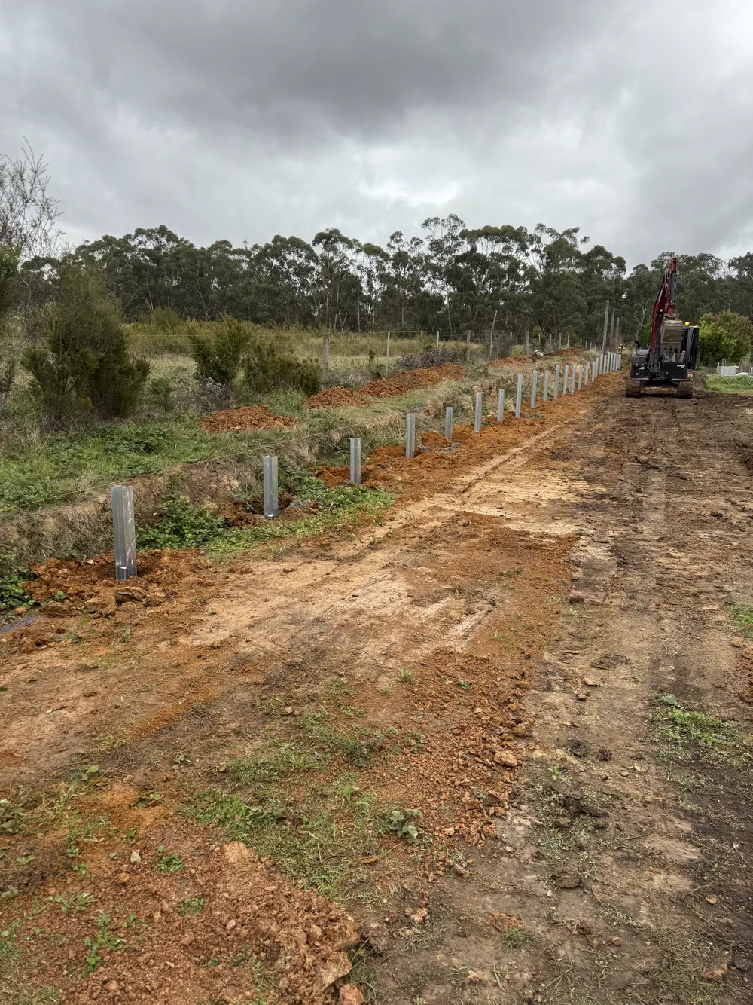
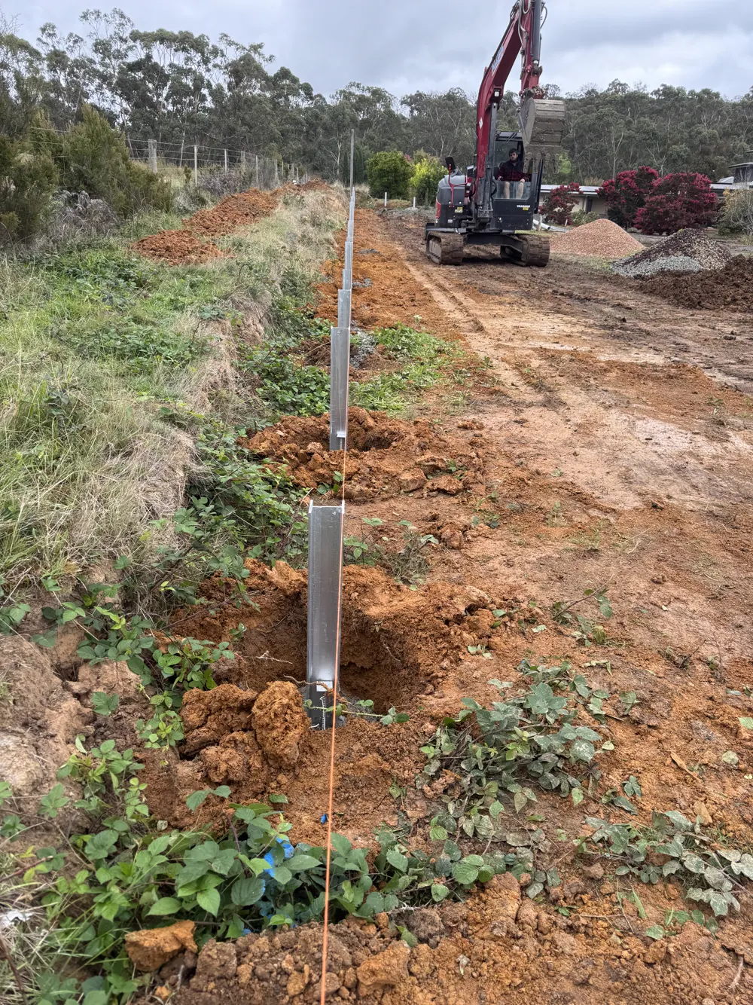
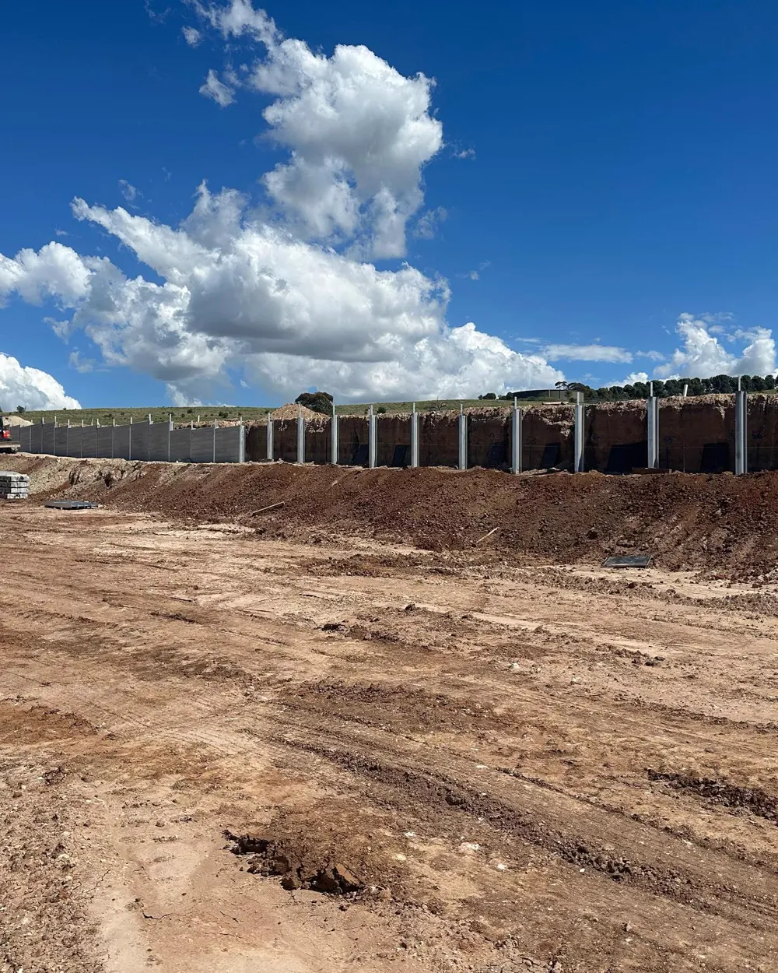
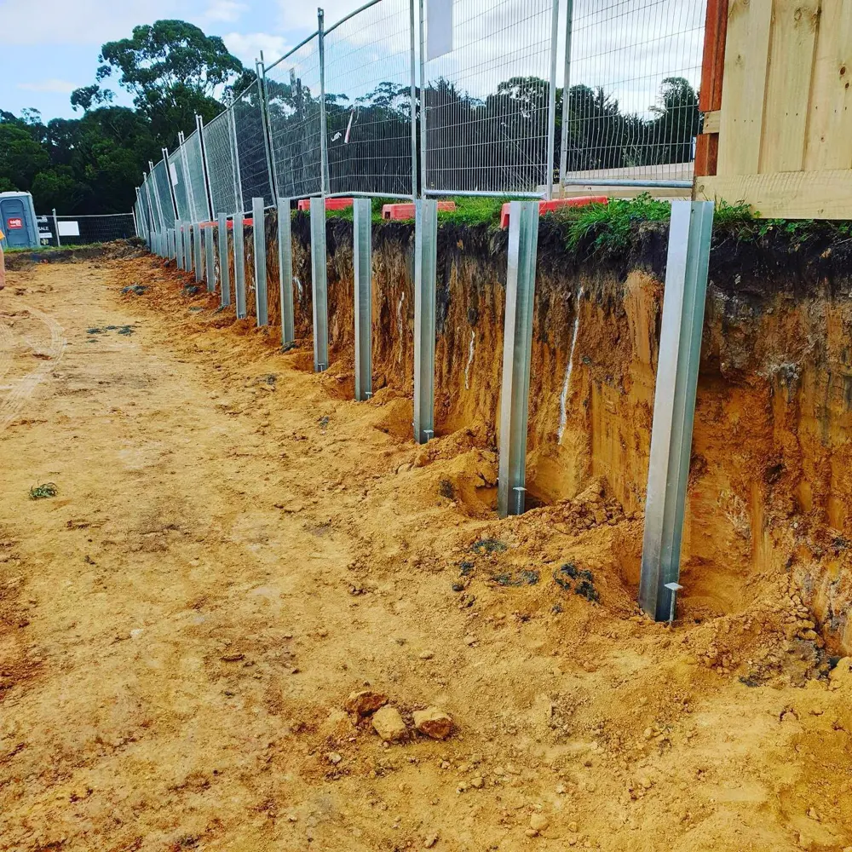
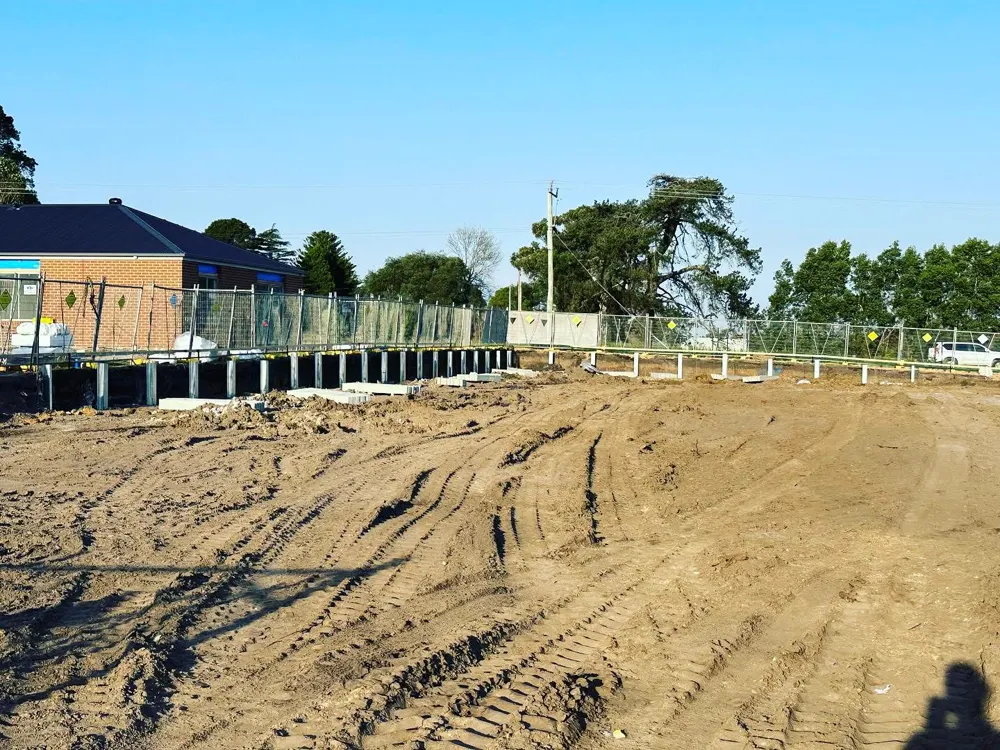
13 – Steel & timber post footings photo 113 – Steel & timber post footings photo 213 – Steel & timber post footings photo 313 – Steel & timber post footings photo 413 – Steel & timber post footings photo 5
Week 1 · Wed 5 Swipe →
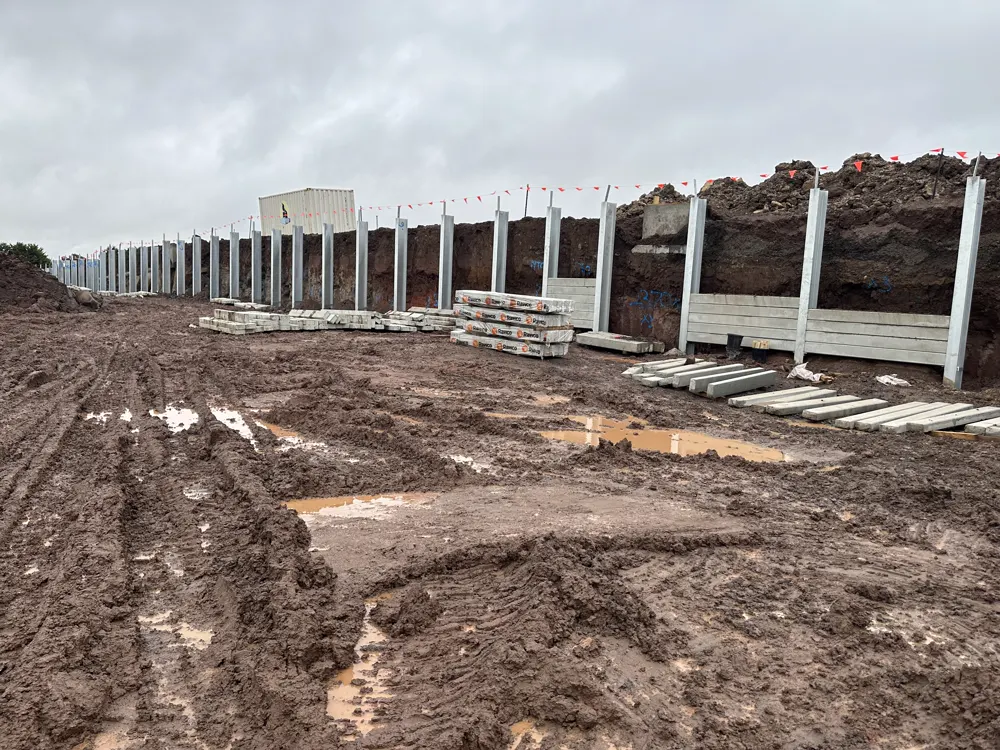
Structural stage13 – Steel & timber post footings

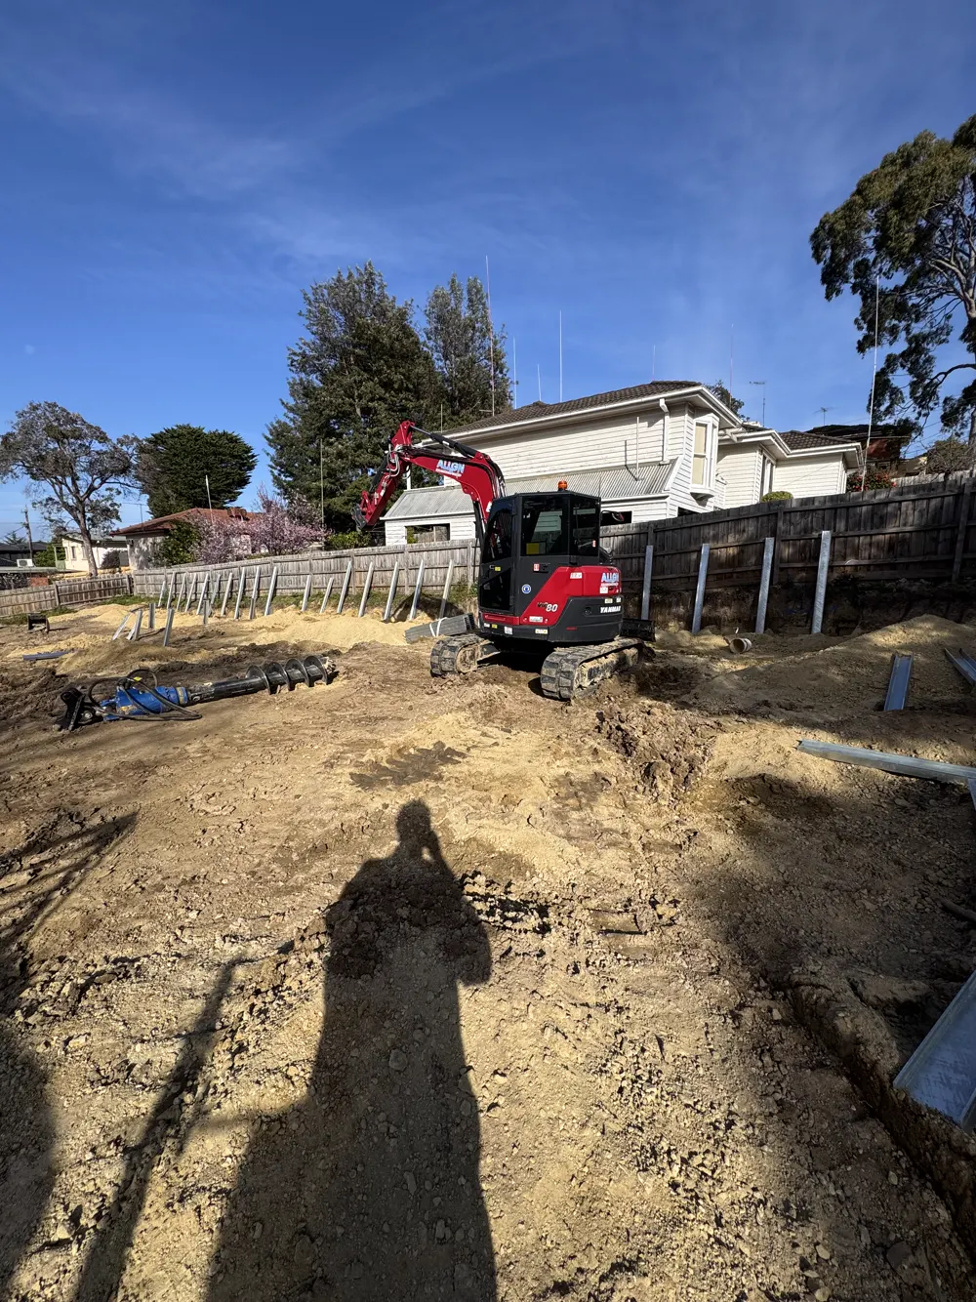
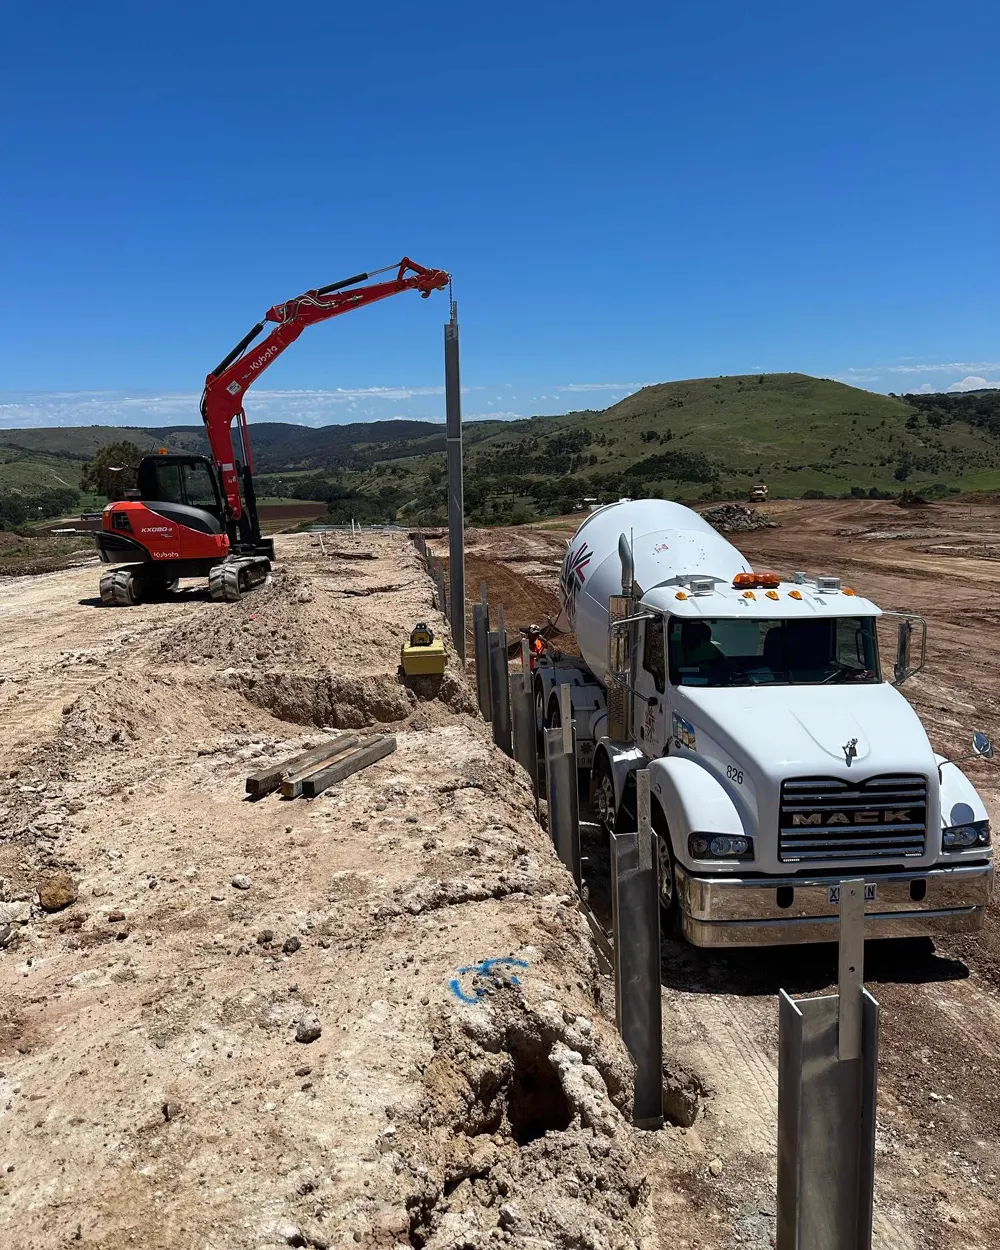
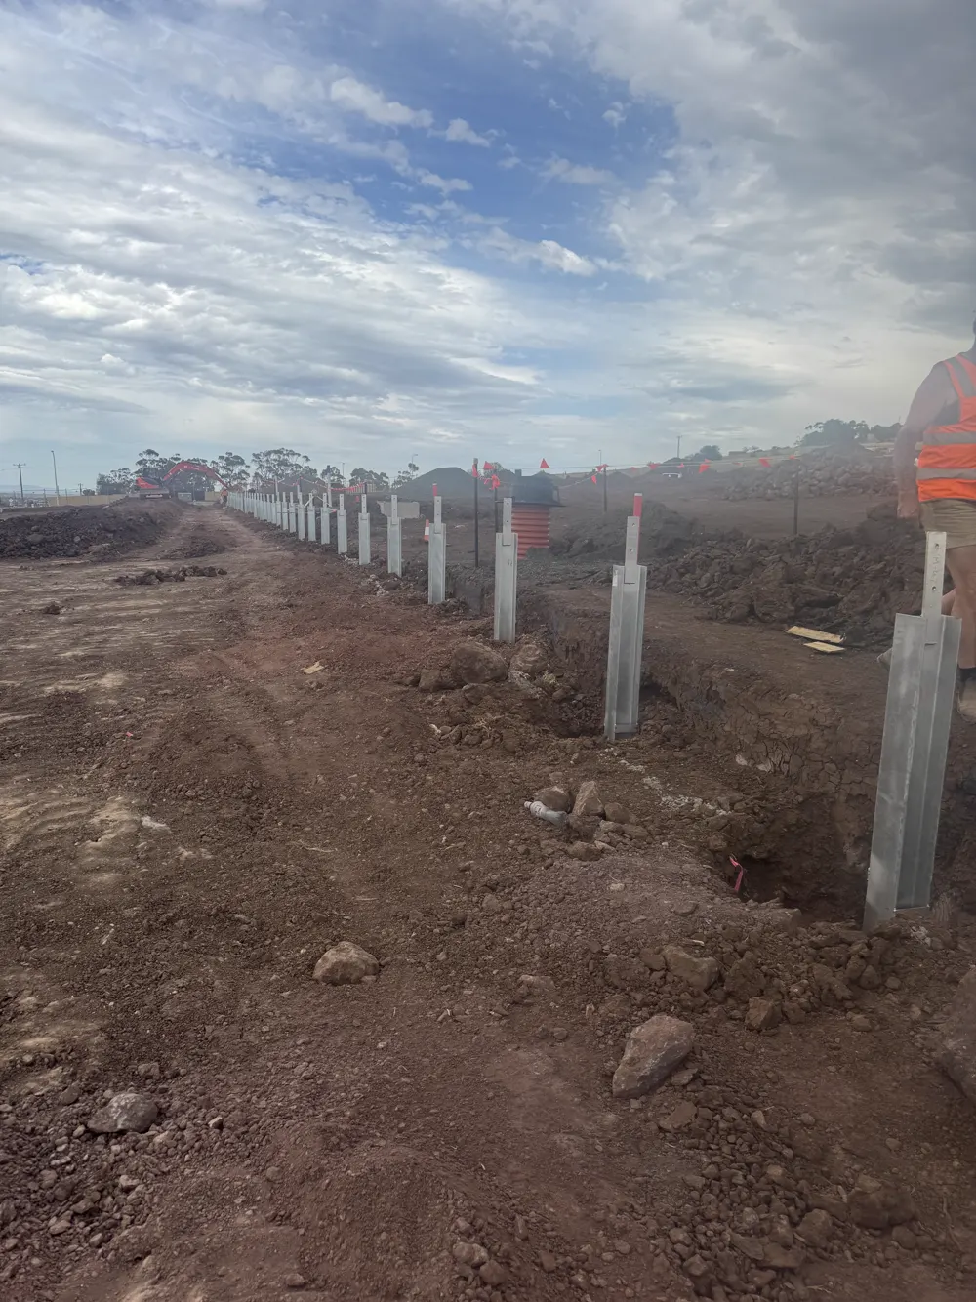
The structural stage of a retaining wall. Galvanised steel H-posts set down into the clay, spaced for the wall height and the load behind them. All of this ends up buried once the sleepers slot in.
DraftPost 02 / 12
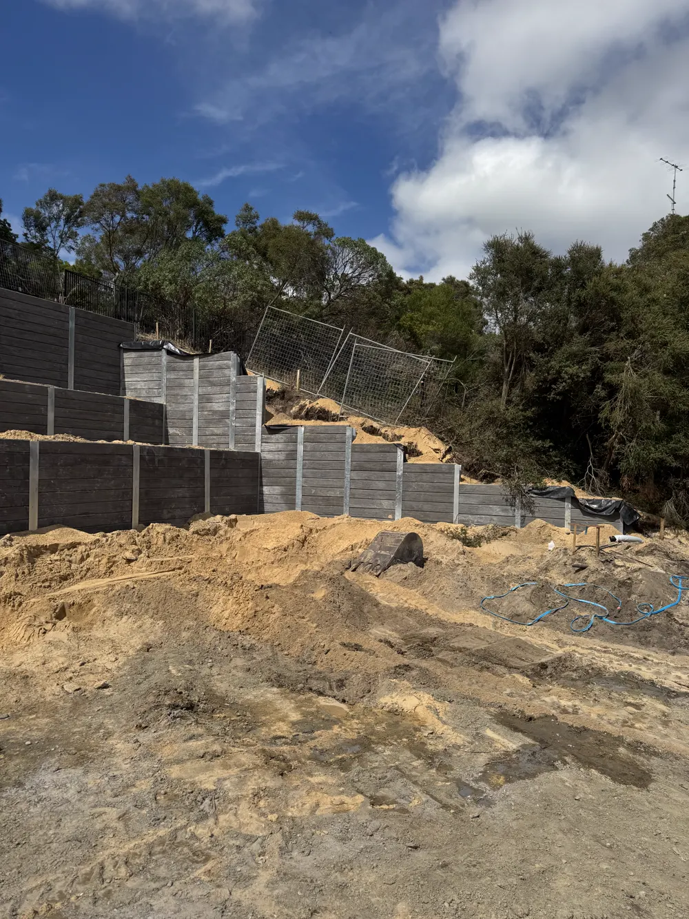
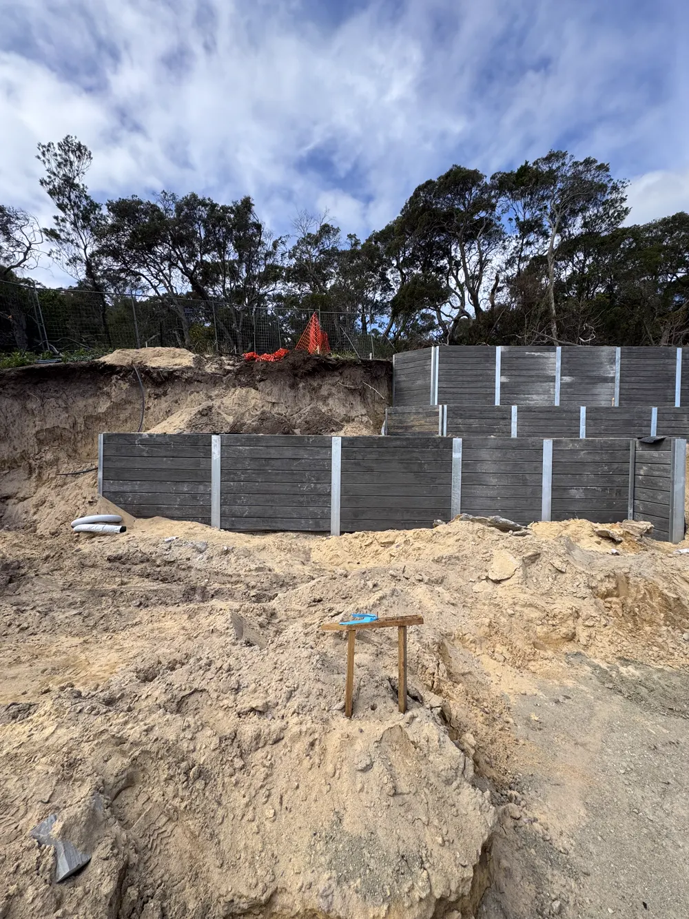
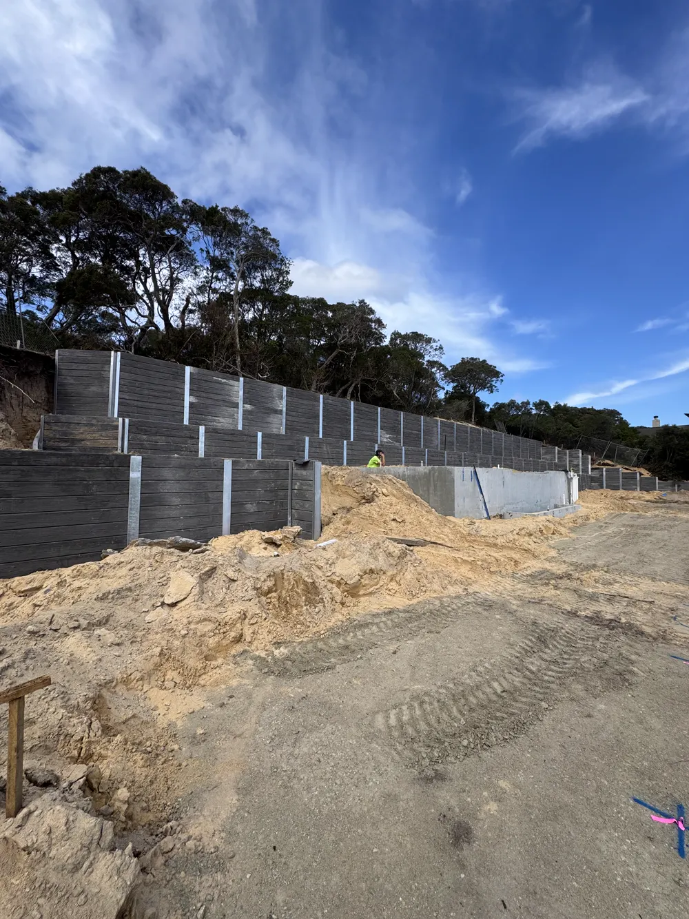
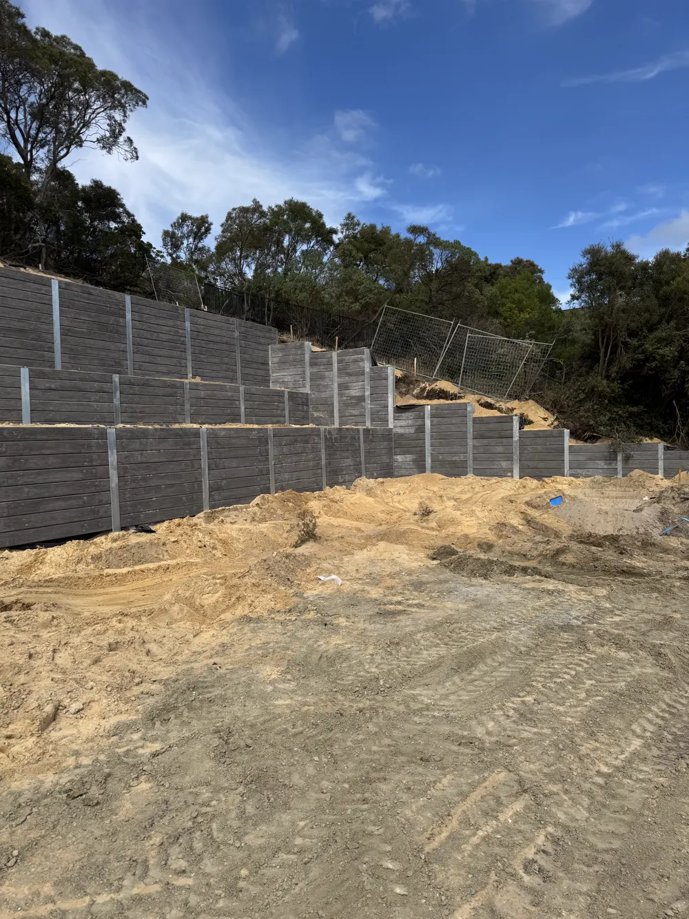
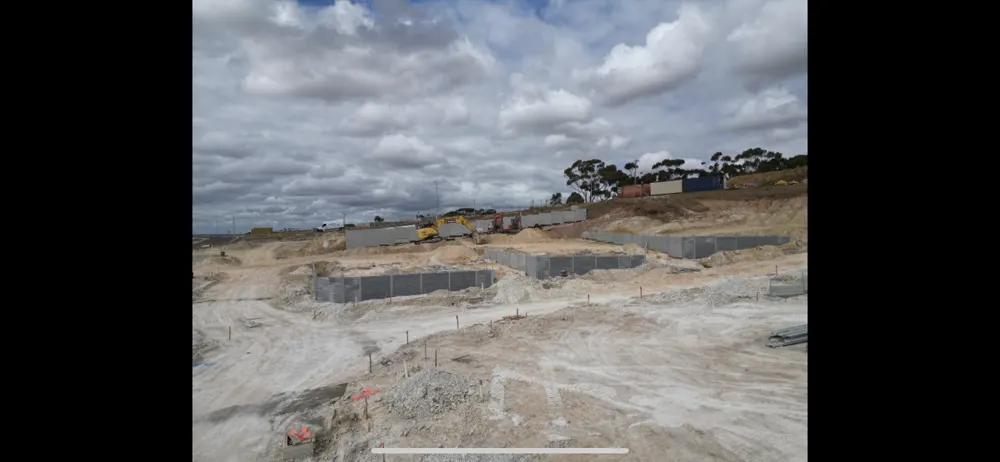
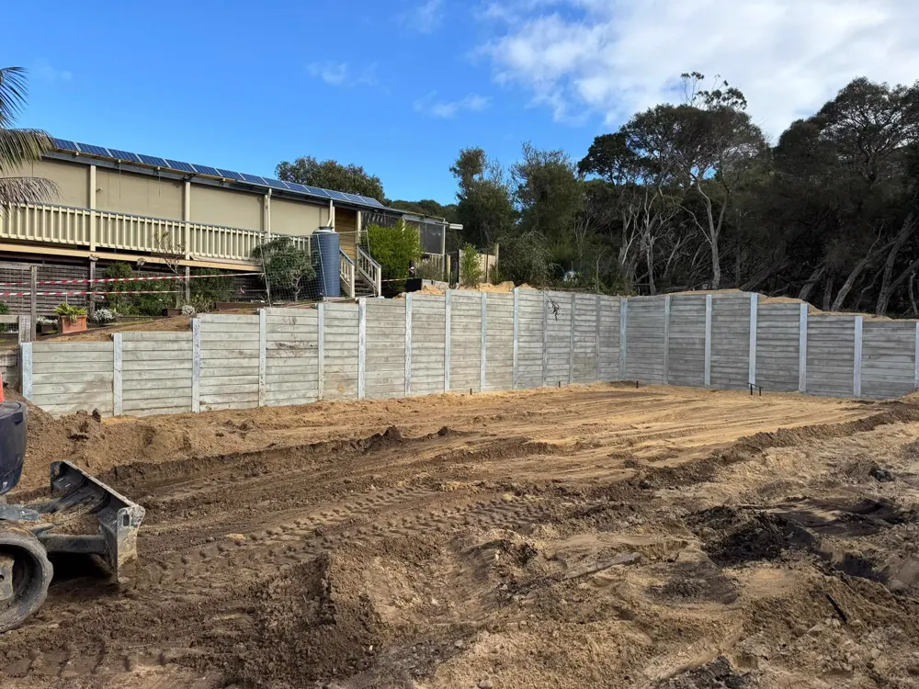
02 – Tall grey wall, bushland build photo 102 – Tall grey wall, bushland build photo 202 – Tall grey wall, bushland build photo 302 – Tall grey wall, bushland build photo 402 – Tall grey wall, bushland build photo 502 – Tall grey wall, bushland build photo 602 – Tall grey wall, bushland build photo 702 – Tall grey wall, bushland build photo 8
Week 1 · Fri 8 Swipe →
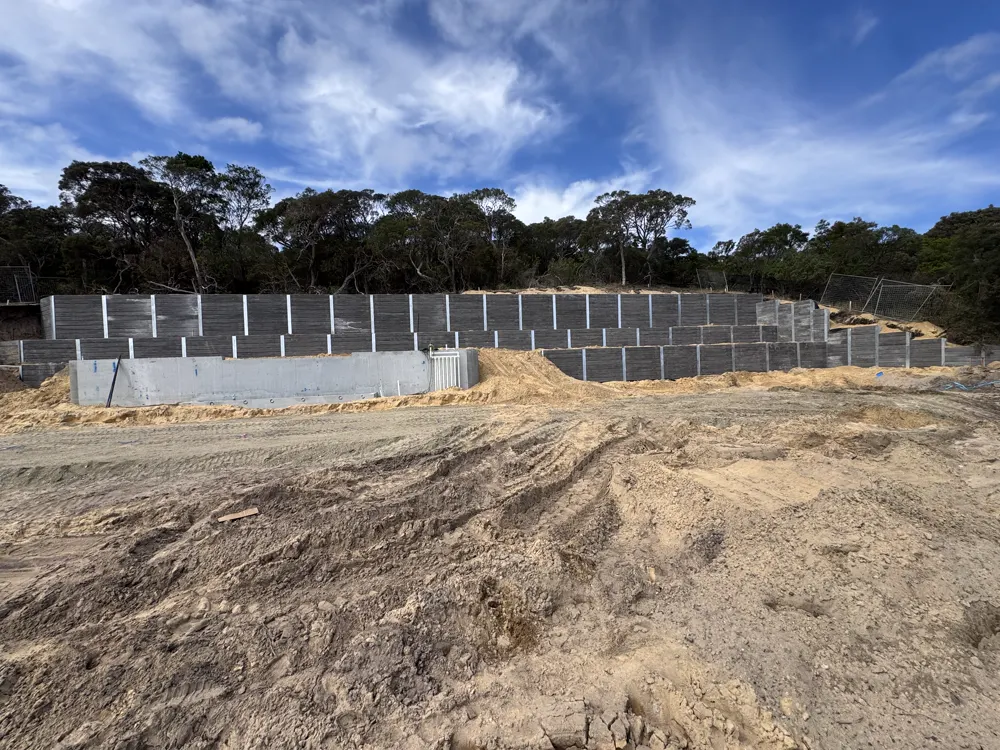
Large build02 – Tall grey wall, bushland build

A tall multi-course grey sleeper wall holding back a bushland slope. Big footprint on a sandy site, built up tier by tier.
DraftPost 03 / 12
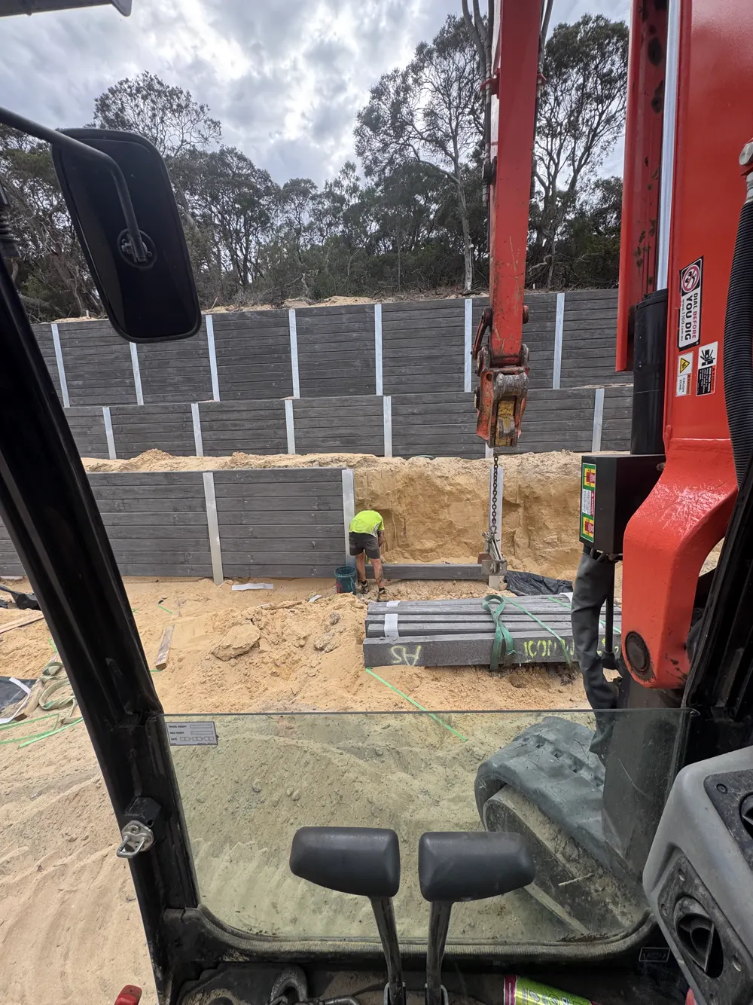
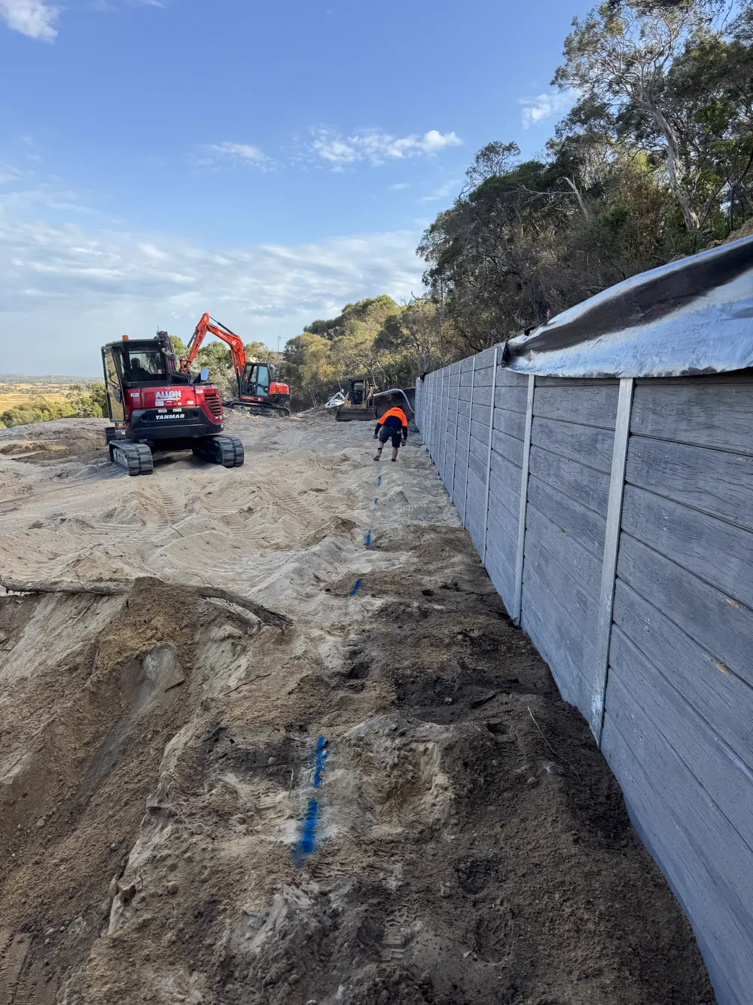
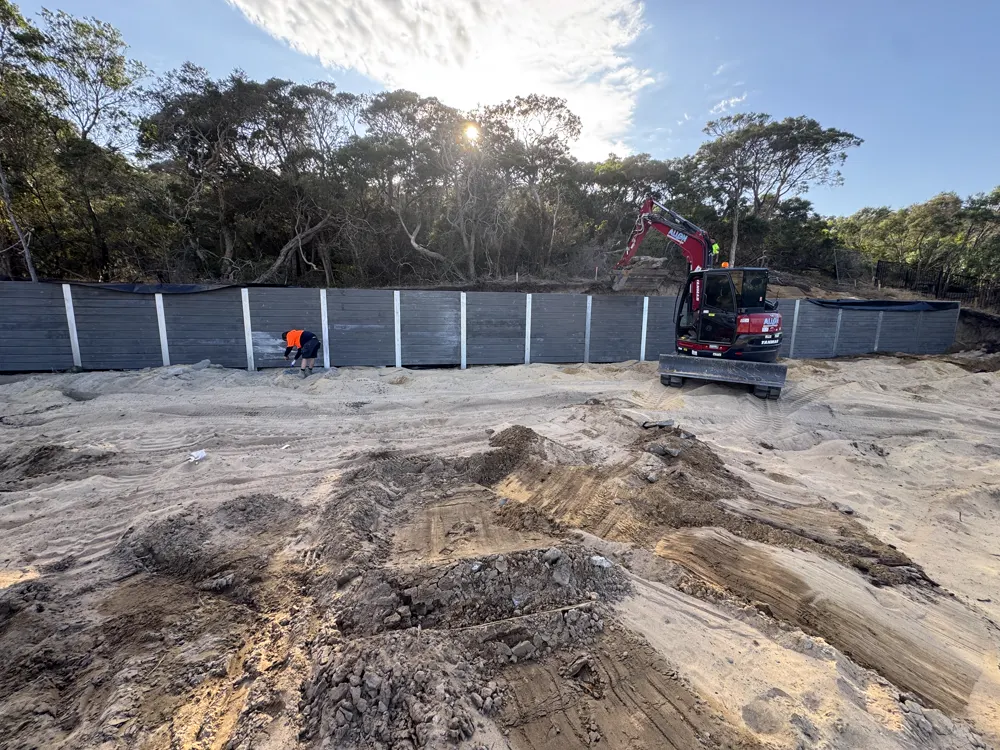
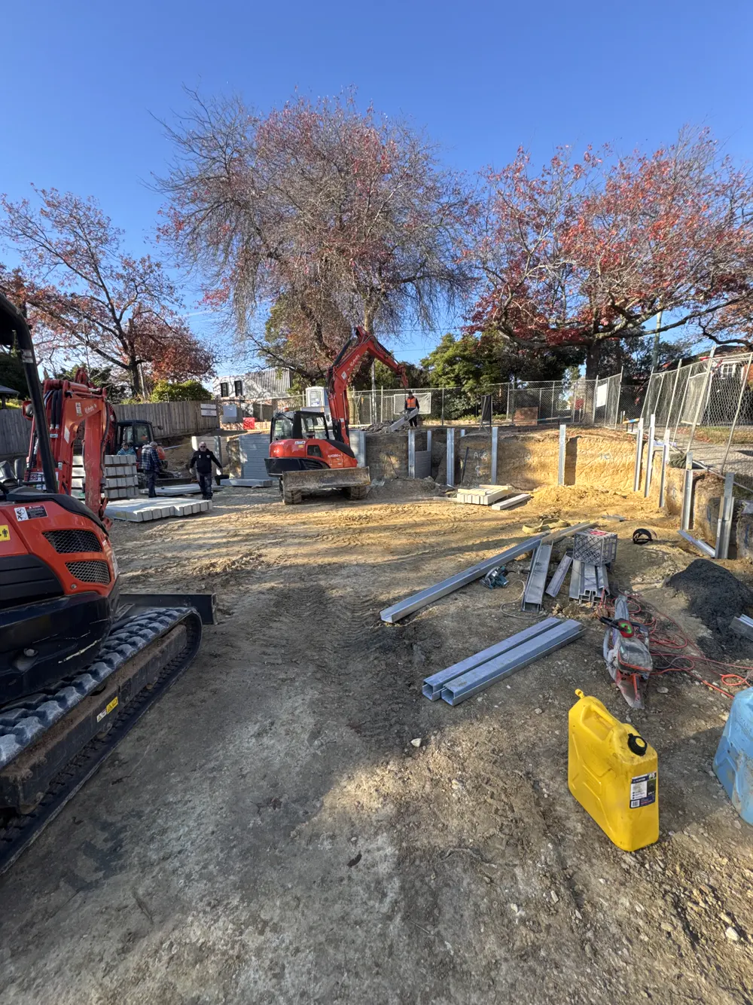
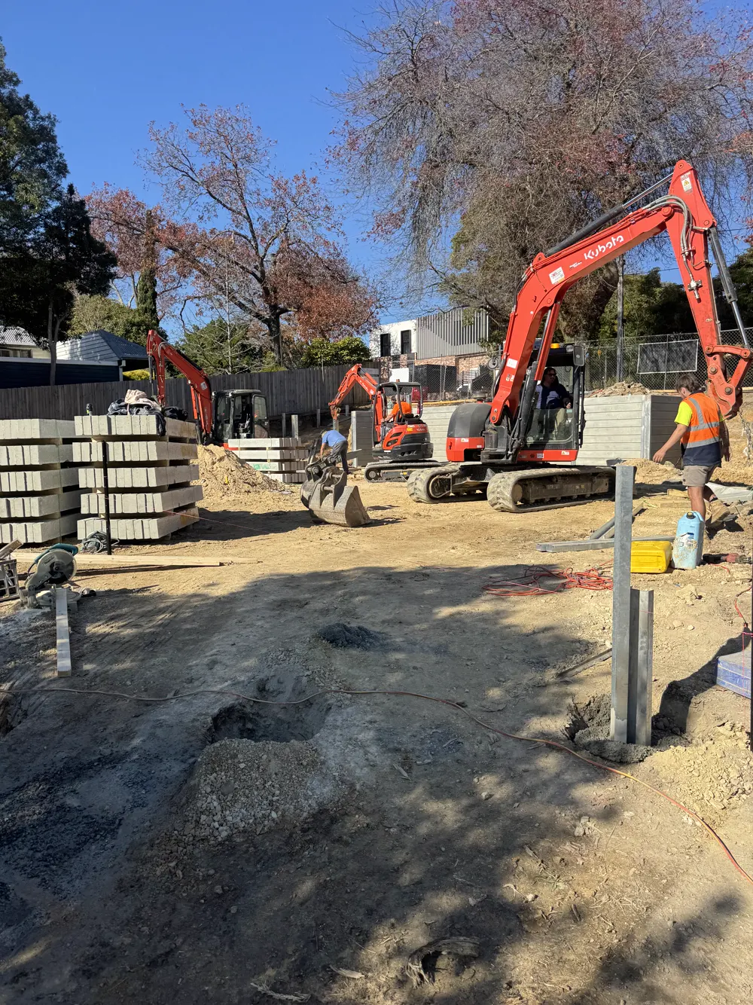
06 – Residential build, red excavator photo 106 – Residential build, red excavator photo 206 – Residential build, red excavator photo 306 – Residential build, red excavator photo 406 – Residential build, red excavator photo 506 – Residential build, red excavator photo 6
Week 2 · Mon 6 Swipe →
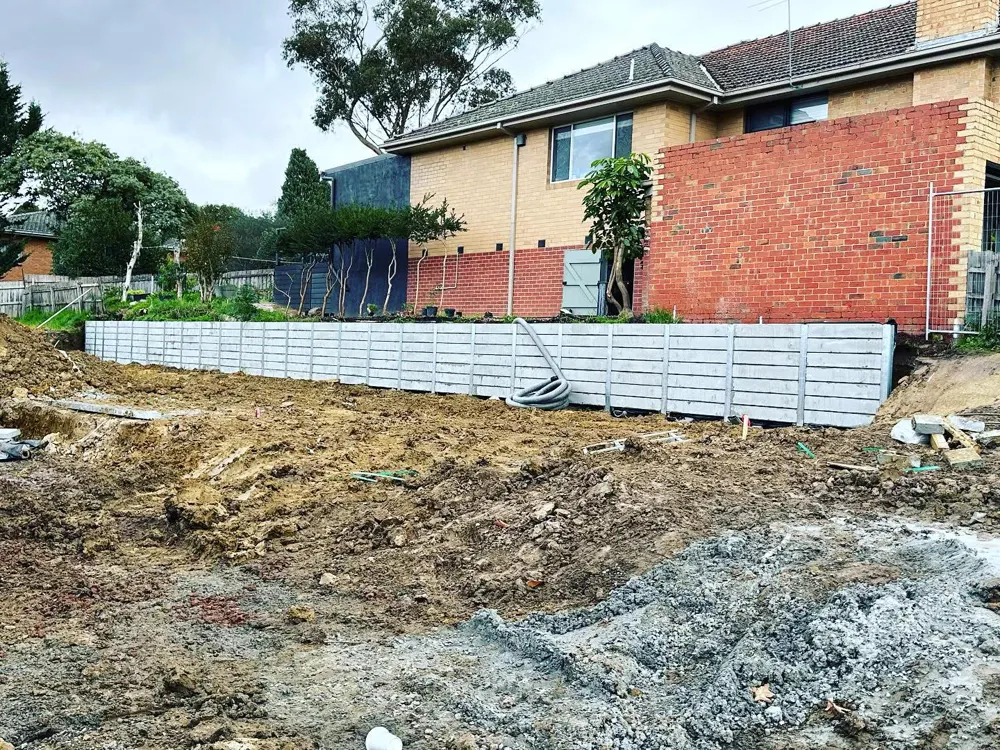
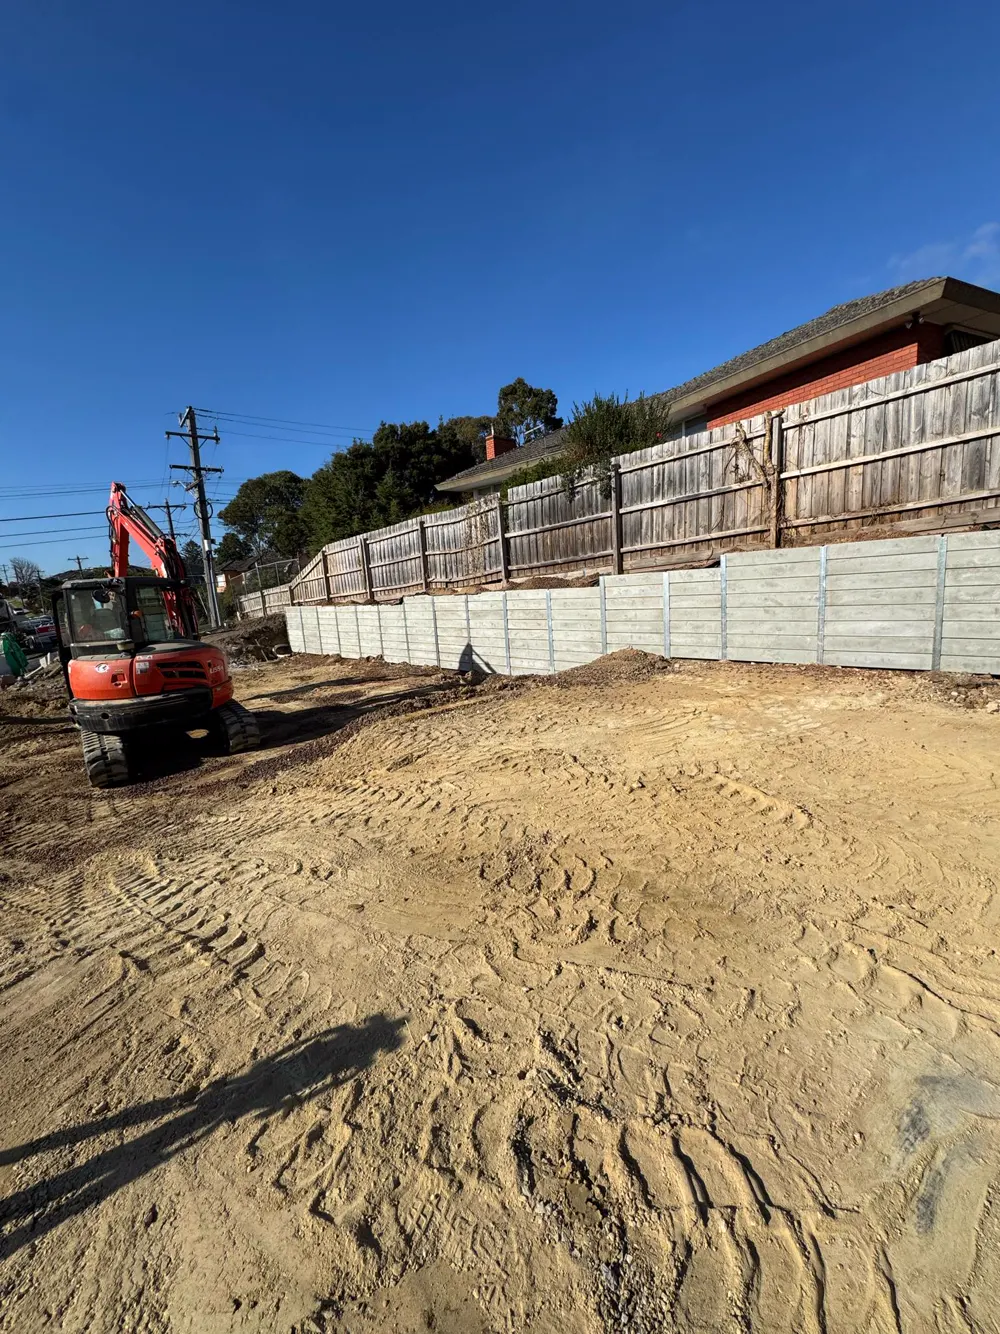
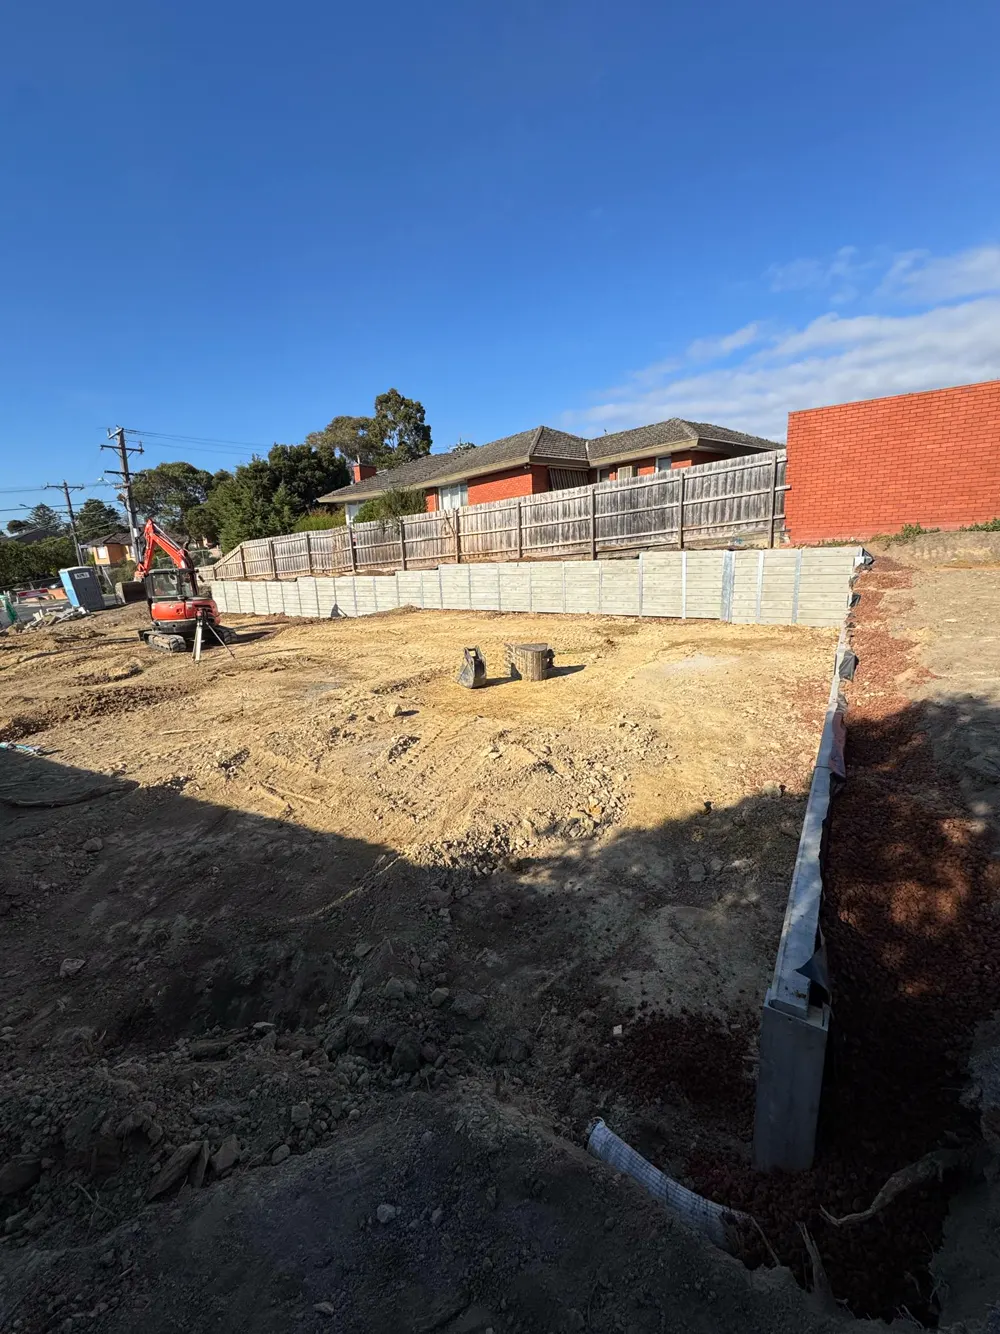
In progress06 – Residential build, red excavator

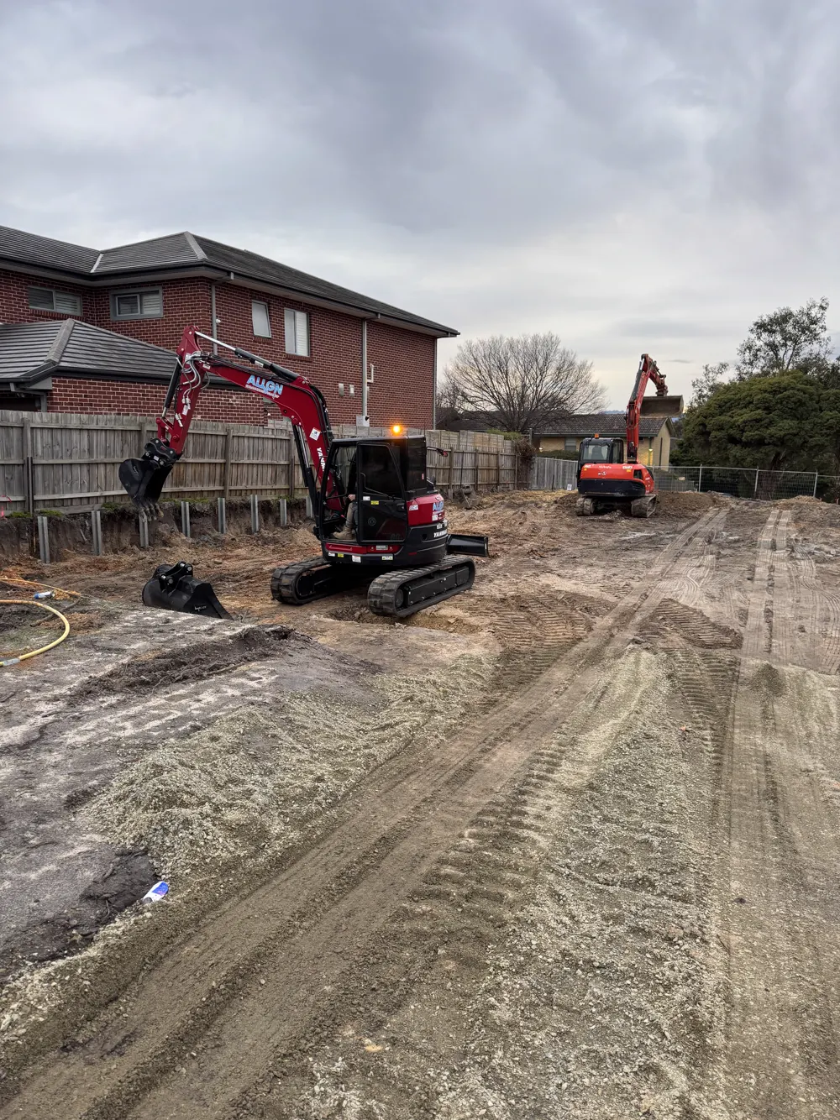
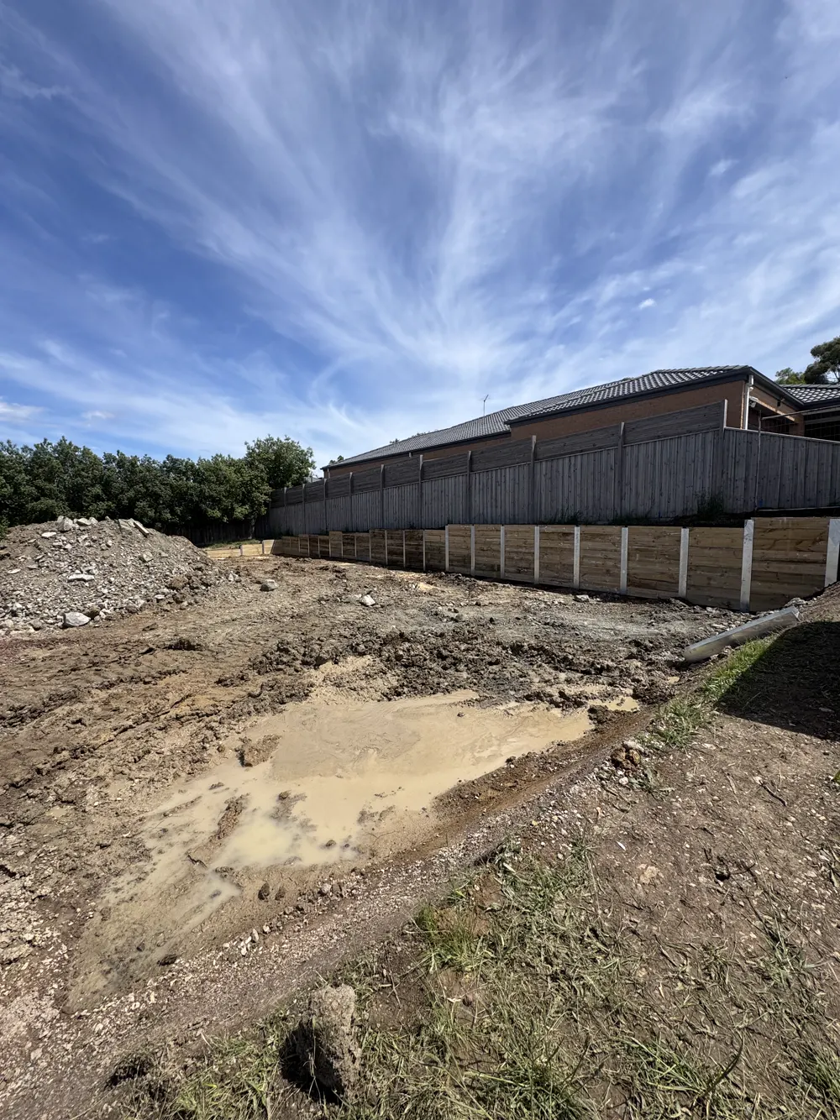
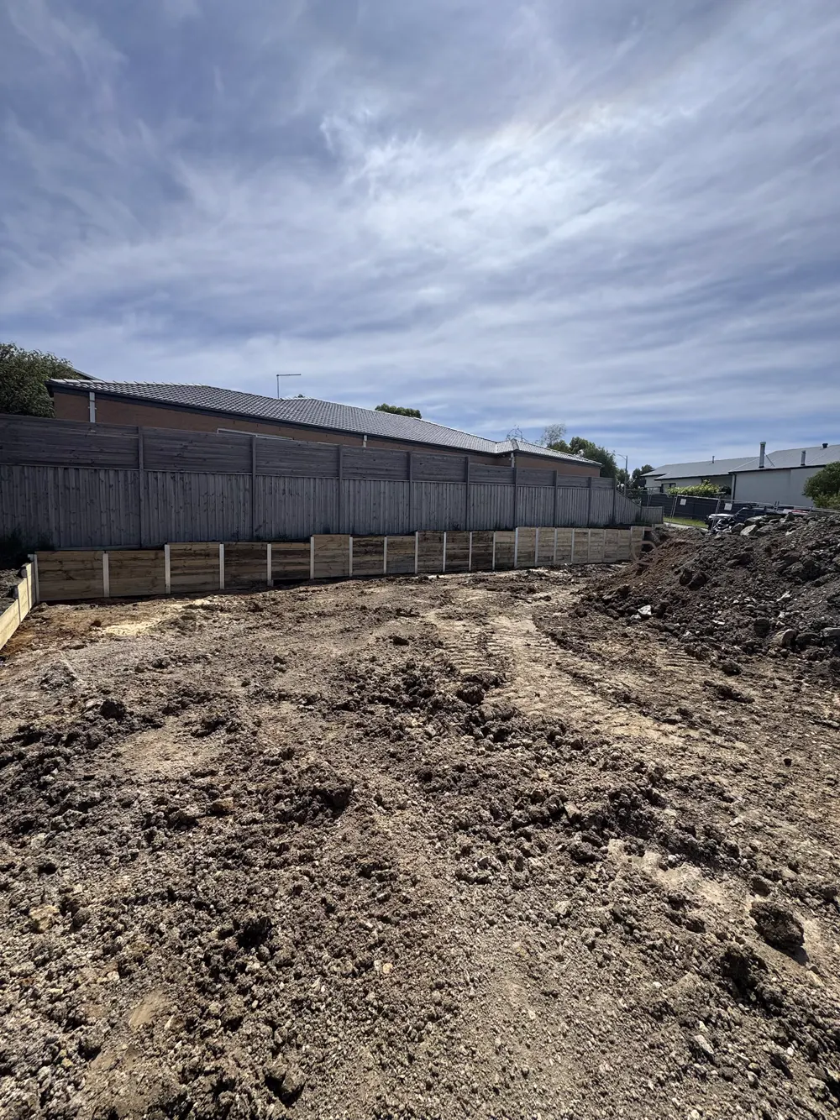
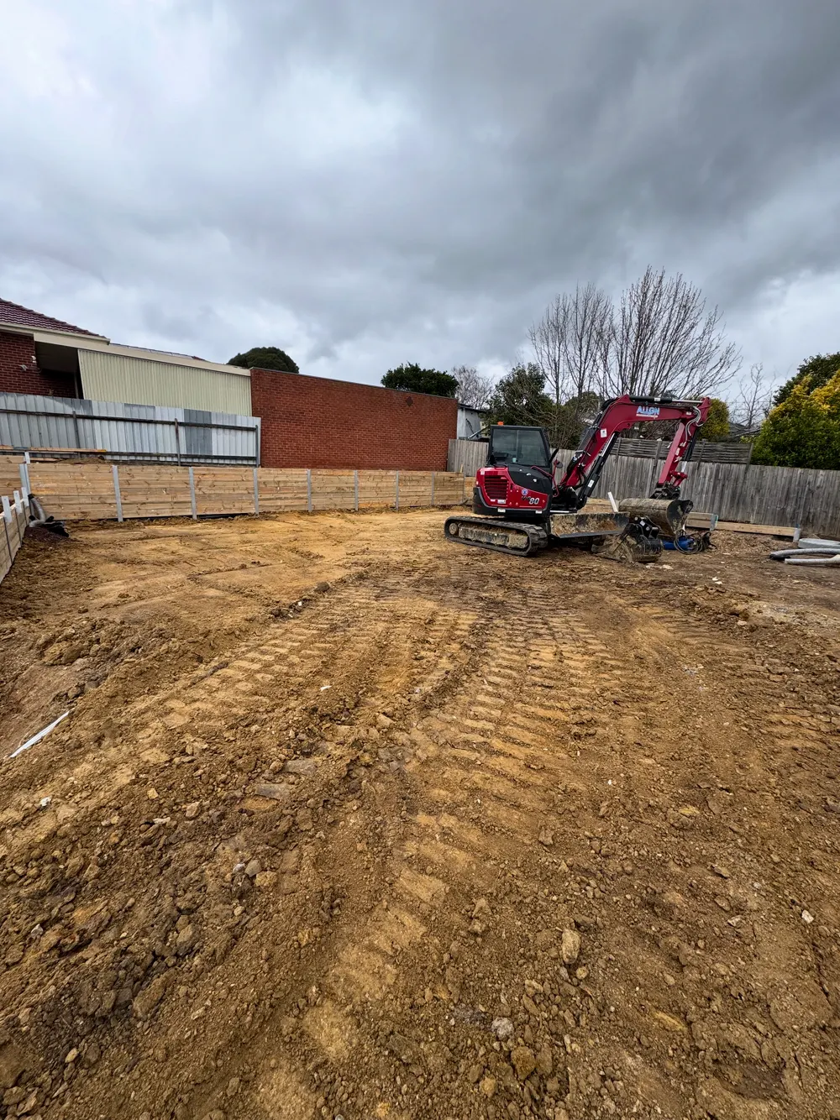
Mid-build at a brick home. Sleepers stacked and ready, excavator on site, wall going in course by course along the boundary.
DraftPost 04 / 12
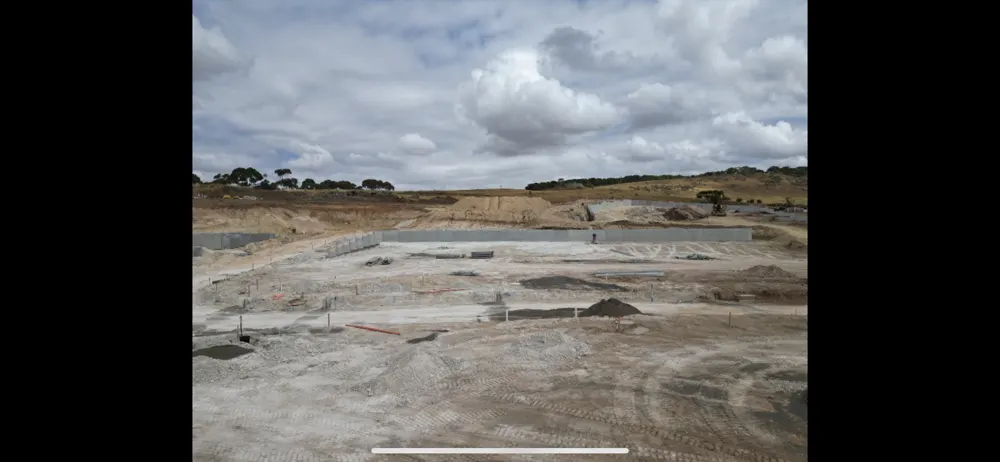
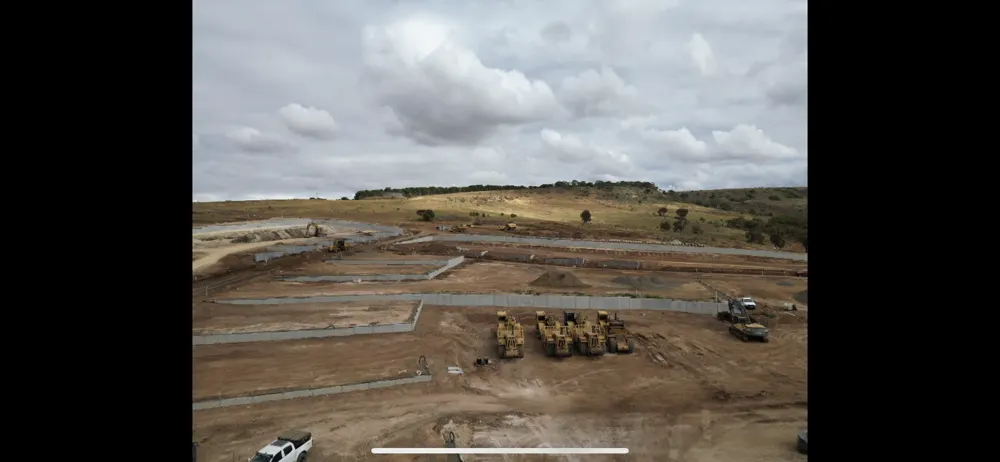
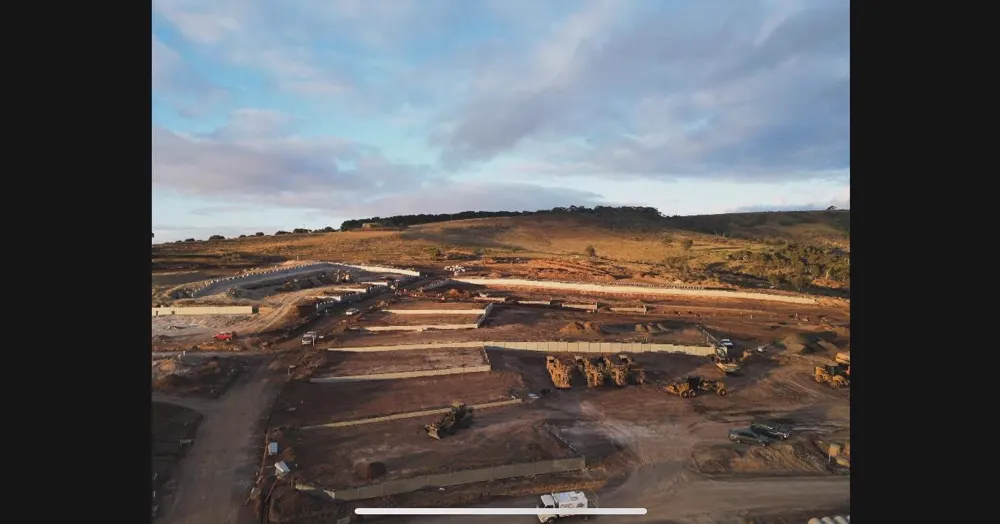
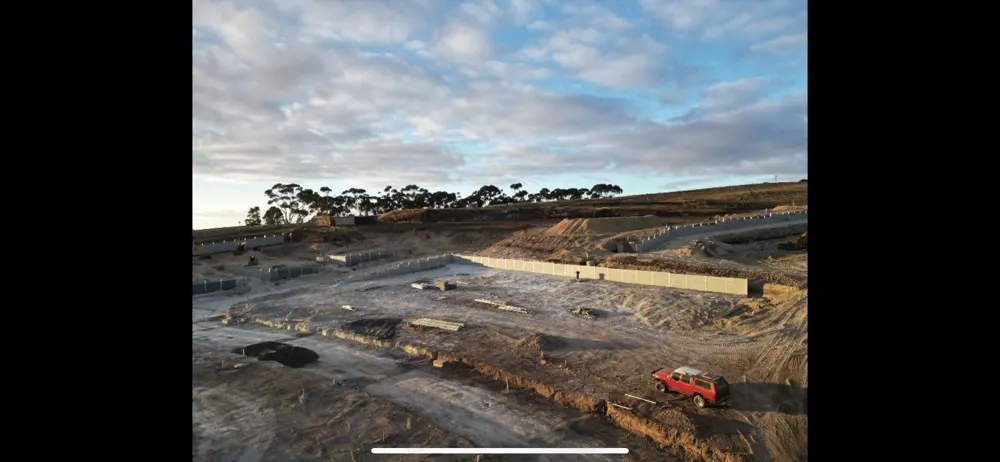
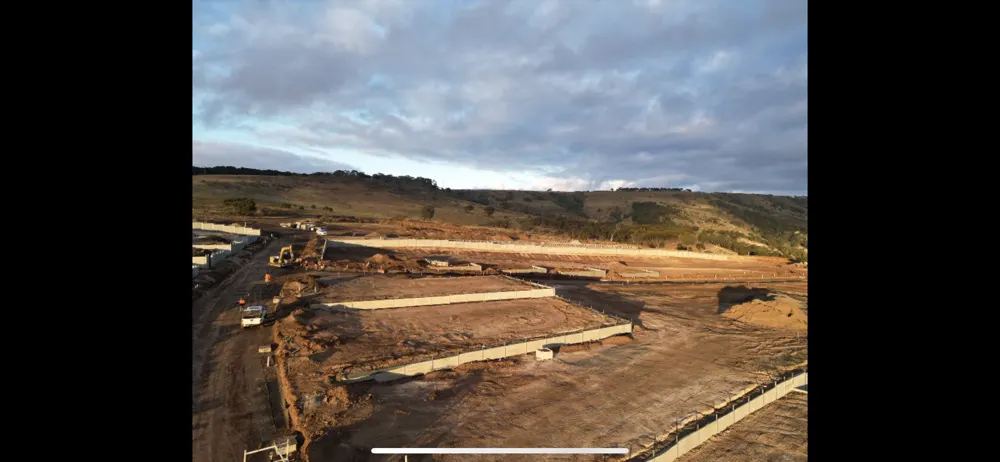
04 – Large-site earthworks (aerial) photo 104 – Large-site earthworks (aerial) photo 204 – Large-site earthworks (aerial) photo 304 – Large-site earthworks (aerial) photo 404 – Large-site earthworks (aerial) photo 504 – Large-site earthworks (aerial) photo 604 – Large-site earthworks (aerial) photo 7
Week 2 · Wed 7 Swipe →
Earthworks04 – Large-site earthworks (aerial)

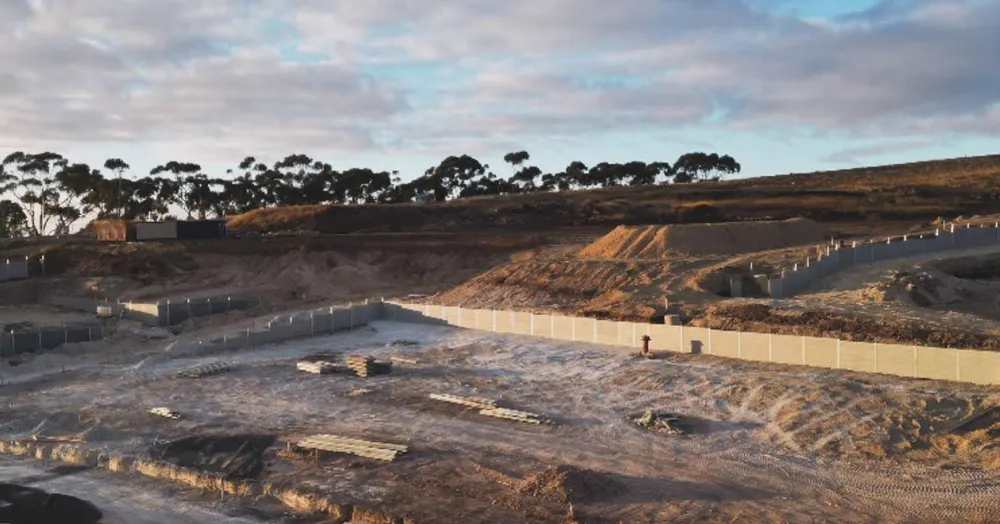
Looking down over a large earthworks site. Cut, level and site prep across the whole pad before any wall work begins.
DraftPost 05 / 12
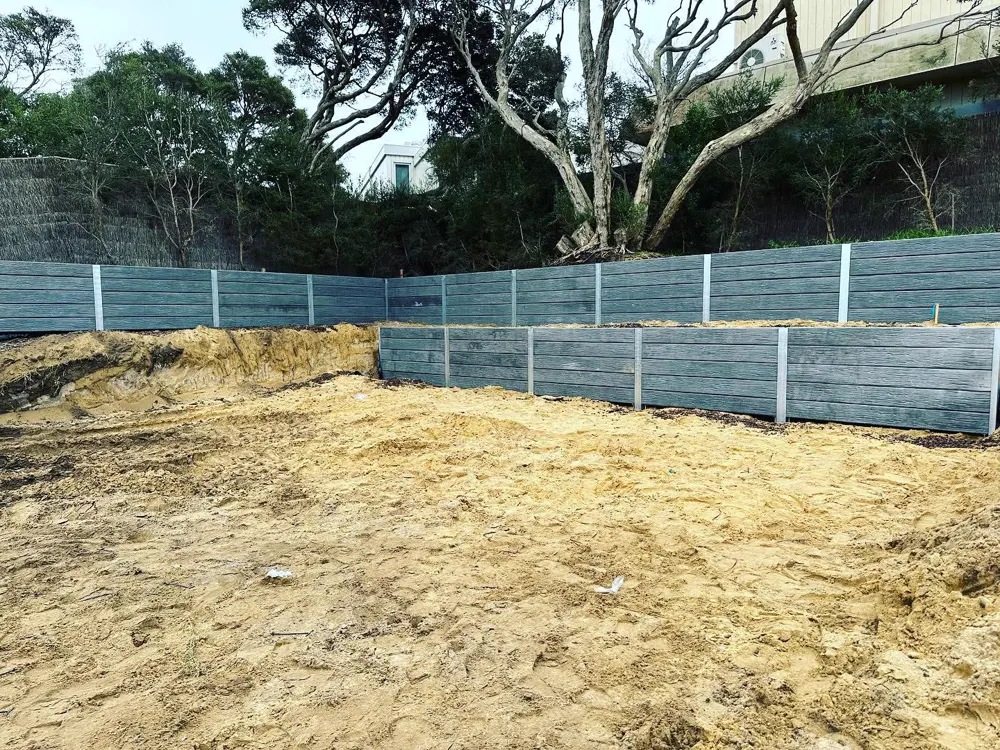
10 – Finished residential grey walls photo 110 – Finished residential grey walls photo 210 – Finished residential grey walls photo 310 – Finished residential grey walls photo 410 – Finished residential grey walls photo 510 – Finished residential grey walls photo 610 – Finished residential grey walls photo 7
Week 2 · Fri 7 Swipe →
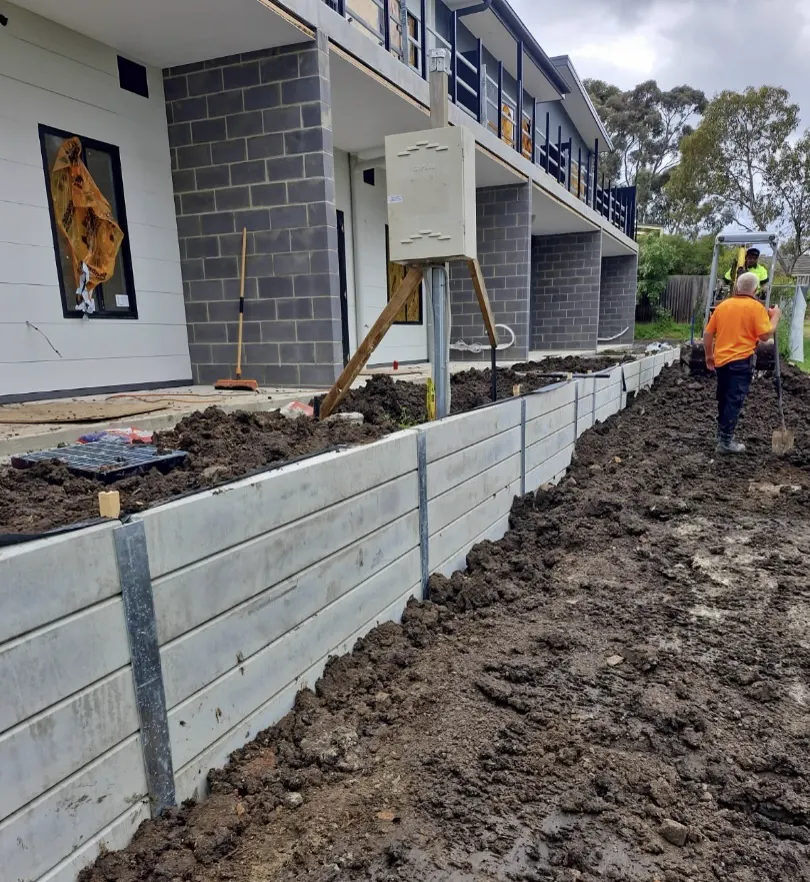
Finished job10 – Finished residential grey walls

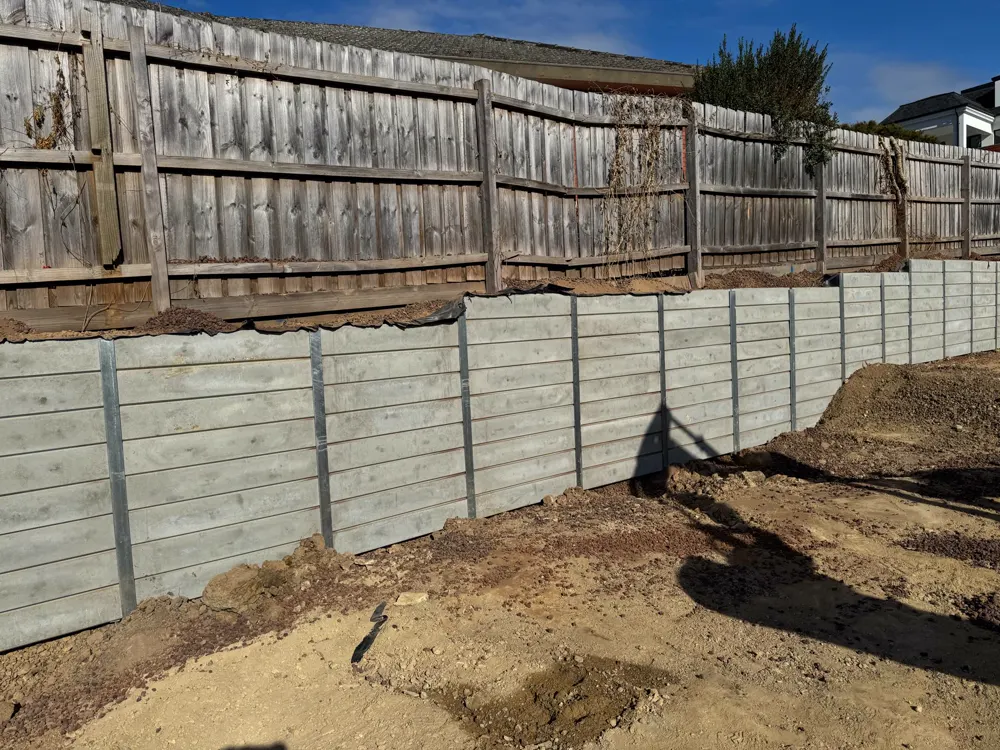
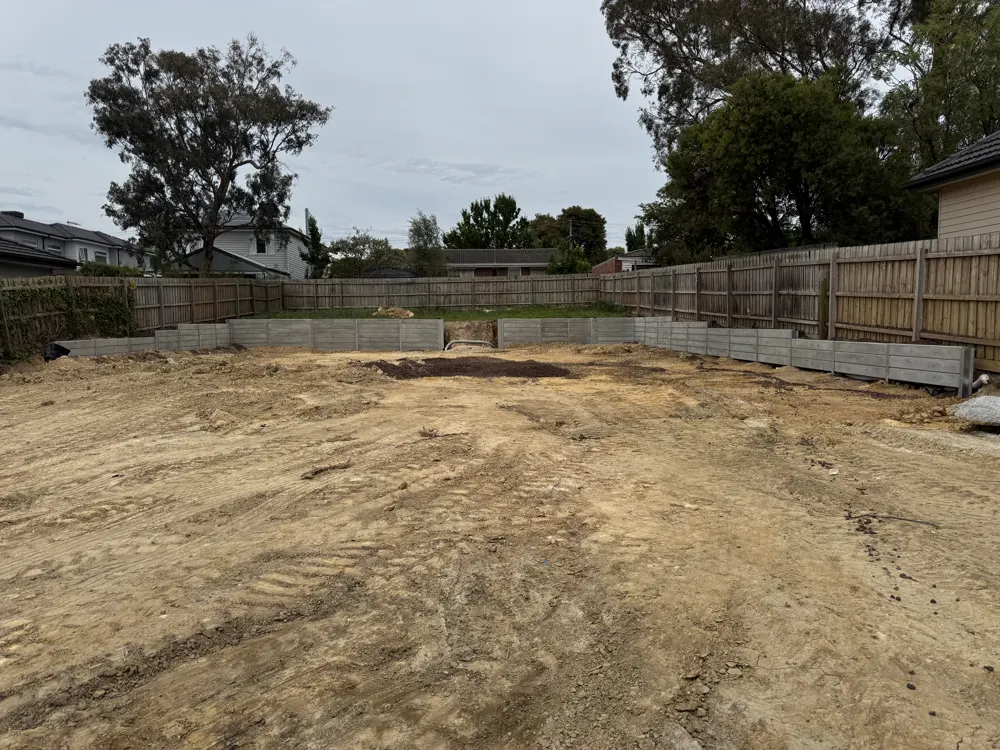
A finished grey sleeper wall wrapping a residential backyard. Clean, level courses turning a sloped yard into flat, usable space.
DraftPost 06 / 12
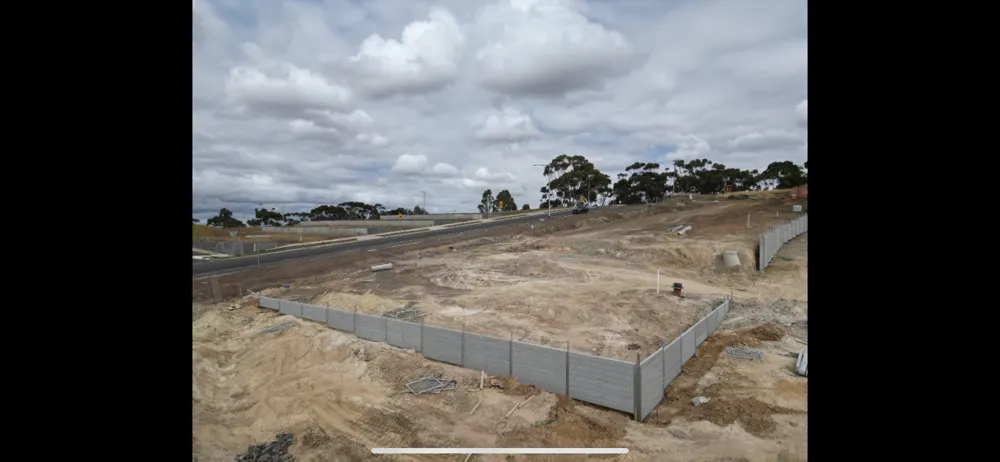
03 – Commercial shed sleeper run photo 103 – Commercial shed sleeper run photo 203 – Commercial shed sleeper run photo 303 – Commercial shed sleeper run photo 403 – Commercial shed sleeper run photo 5
Week 3 · Mon 5 Swipe →
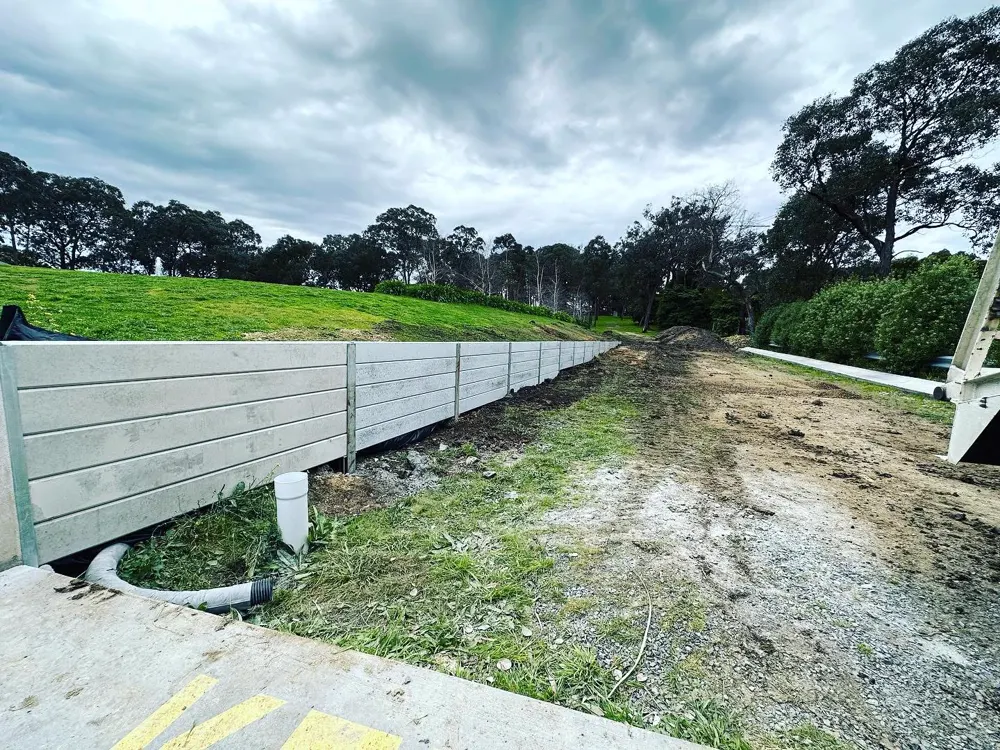
Commercial03 – Commercial shed sleeper run

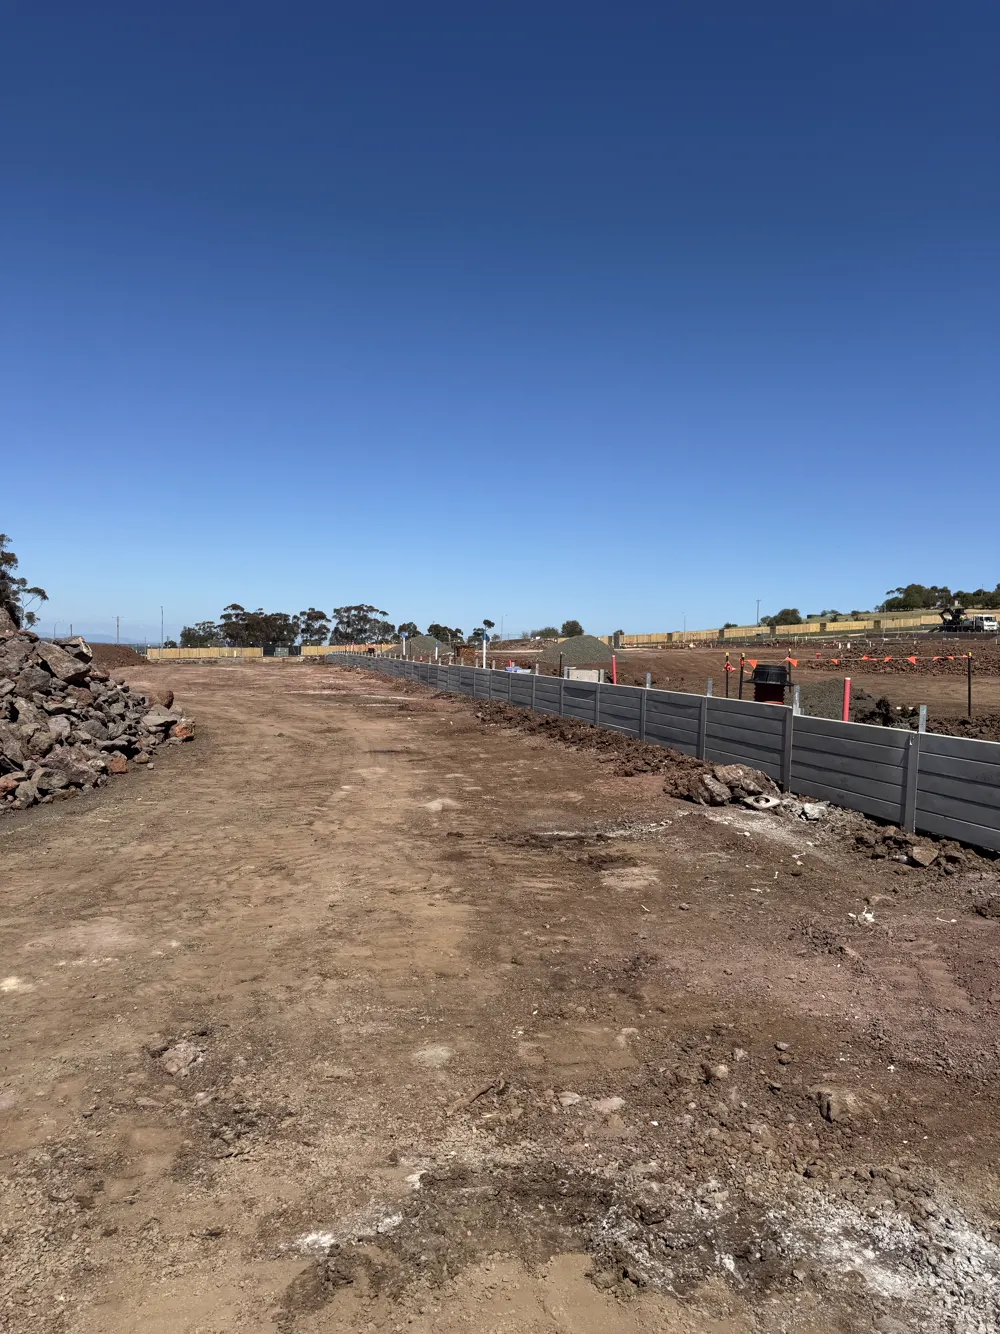
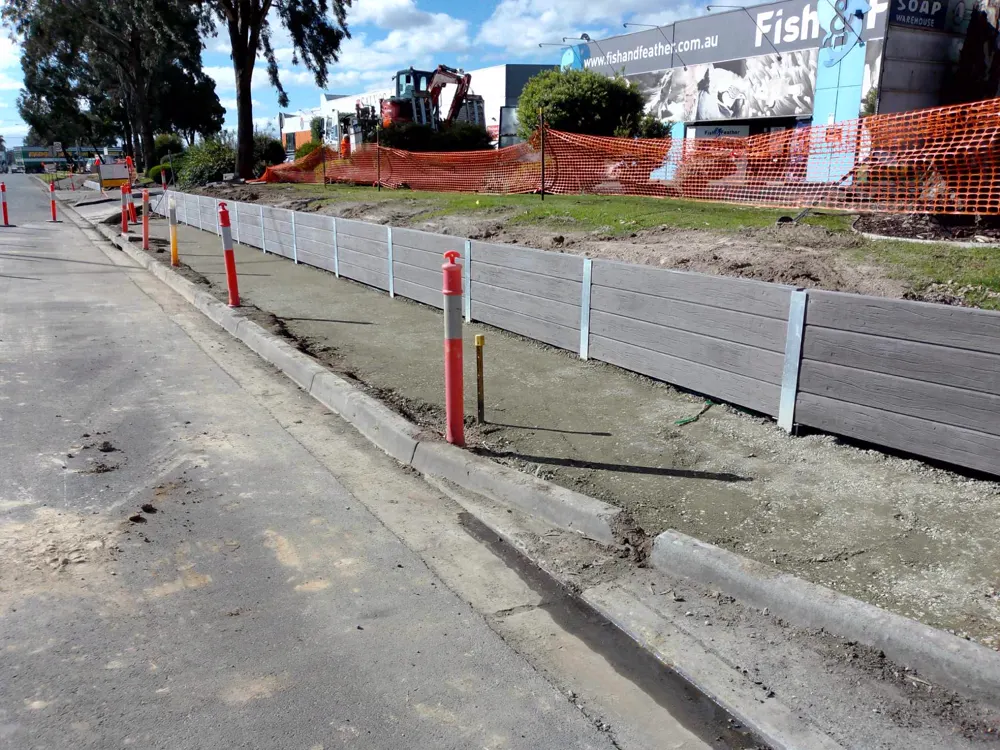
A long dark sleeper wall running alongside a commercial shed, with the haul road beside it. A straight line built to hold the level next to the access road.
DraftPost 07 / 12
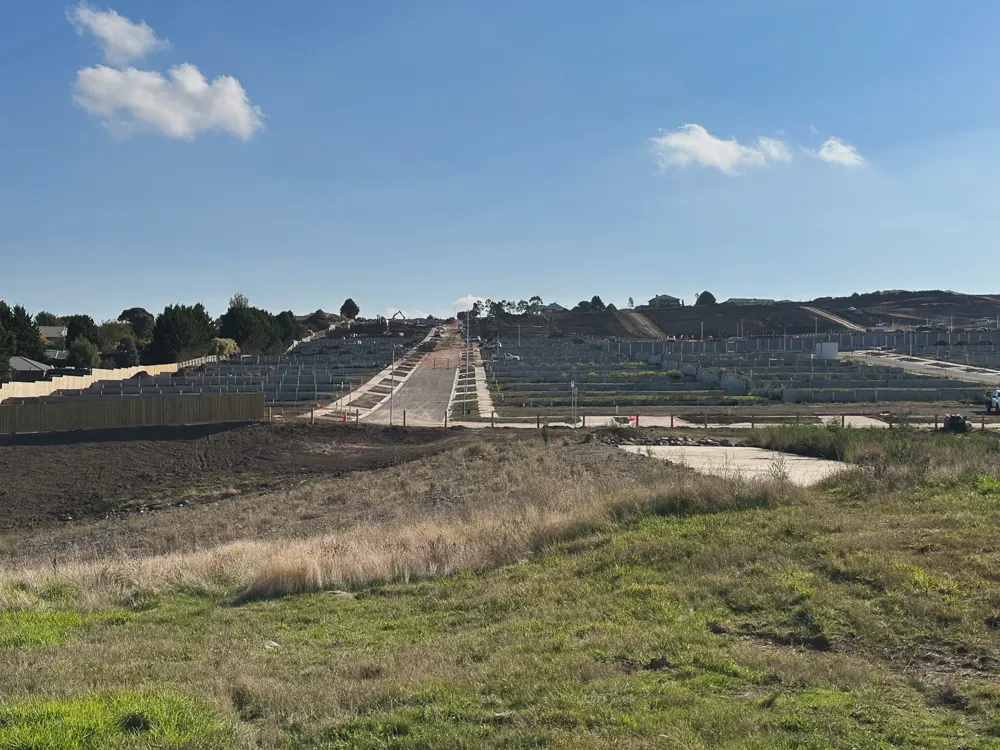
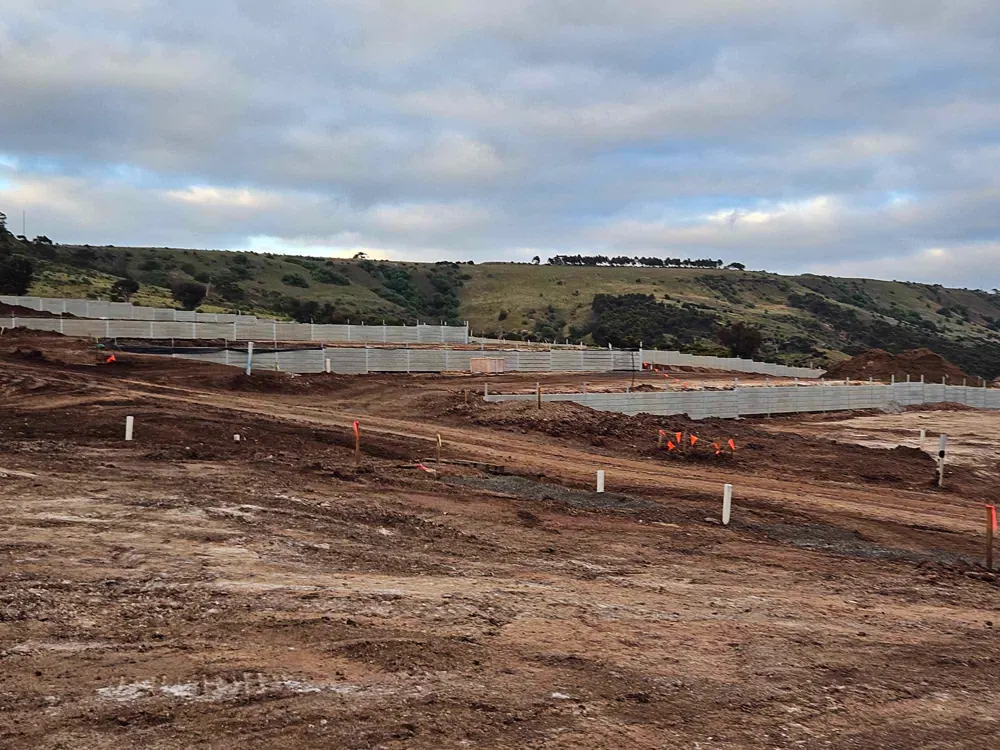
12 – Excavation & site prep photo 112 – Excavation & site prep photo 212 – Excavation & site prep photo 312 – Excavation & site prep photo 412 – Excavation & site prep photo 512 – Excavation & site prep photo 612 – Excavation & site prep photo 712 – Excavation & site prep photo 8
Week 3 · Wed 8 Swipe →
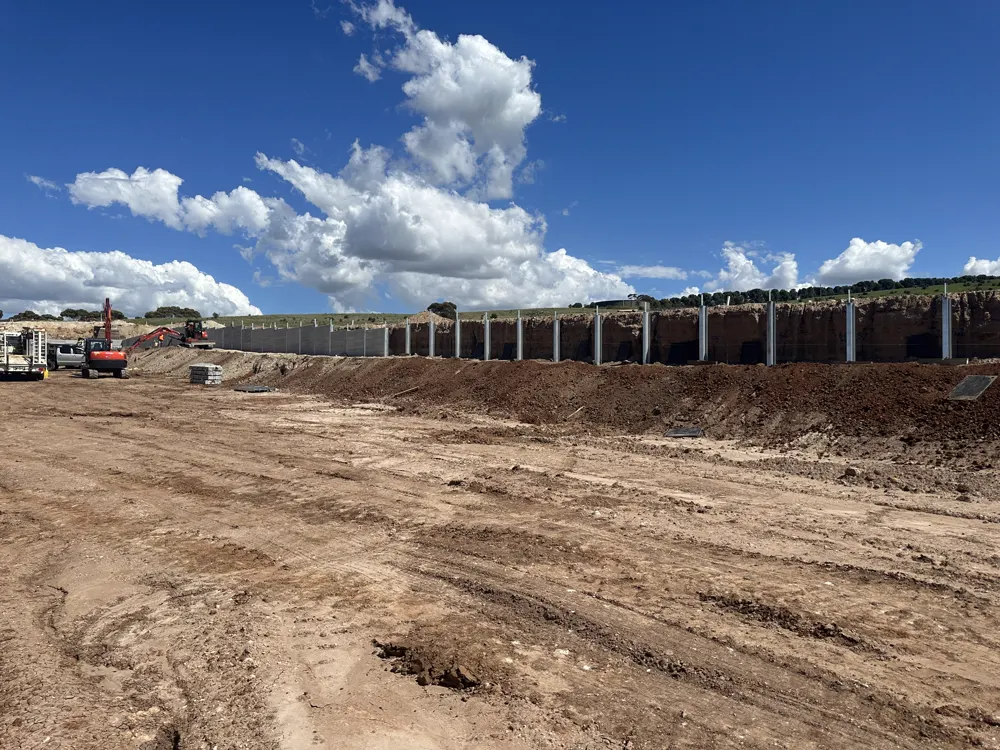
Site prep12 – Excavation & site prep

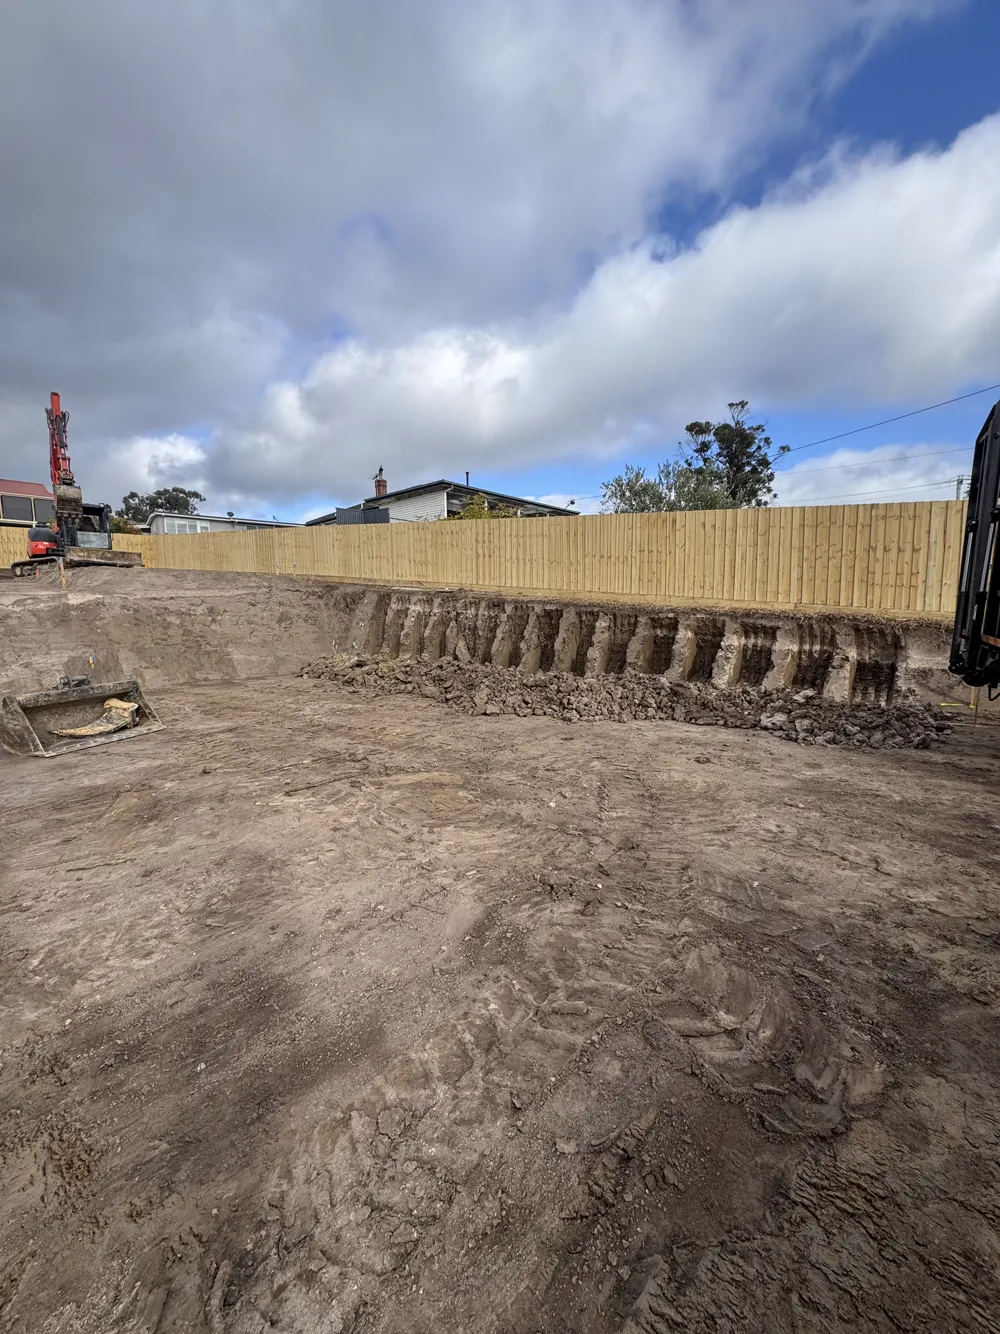
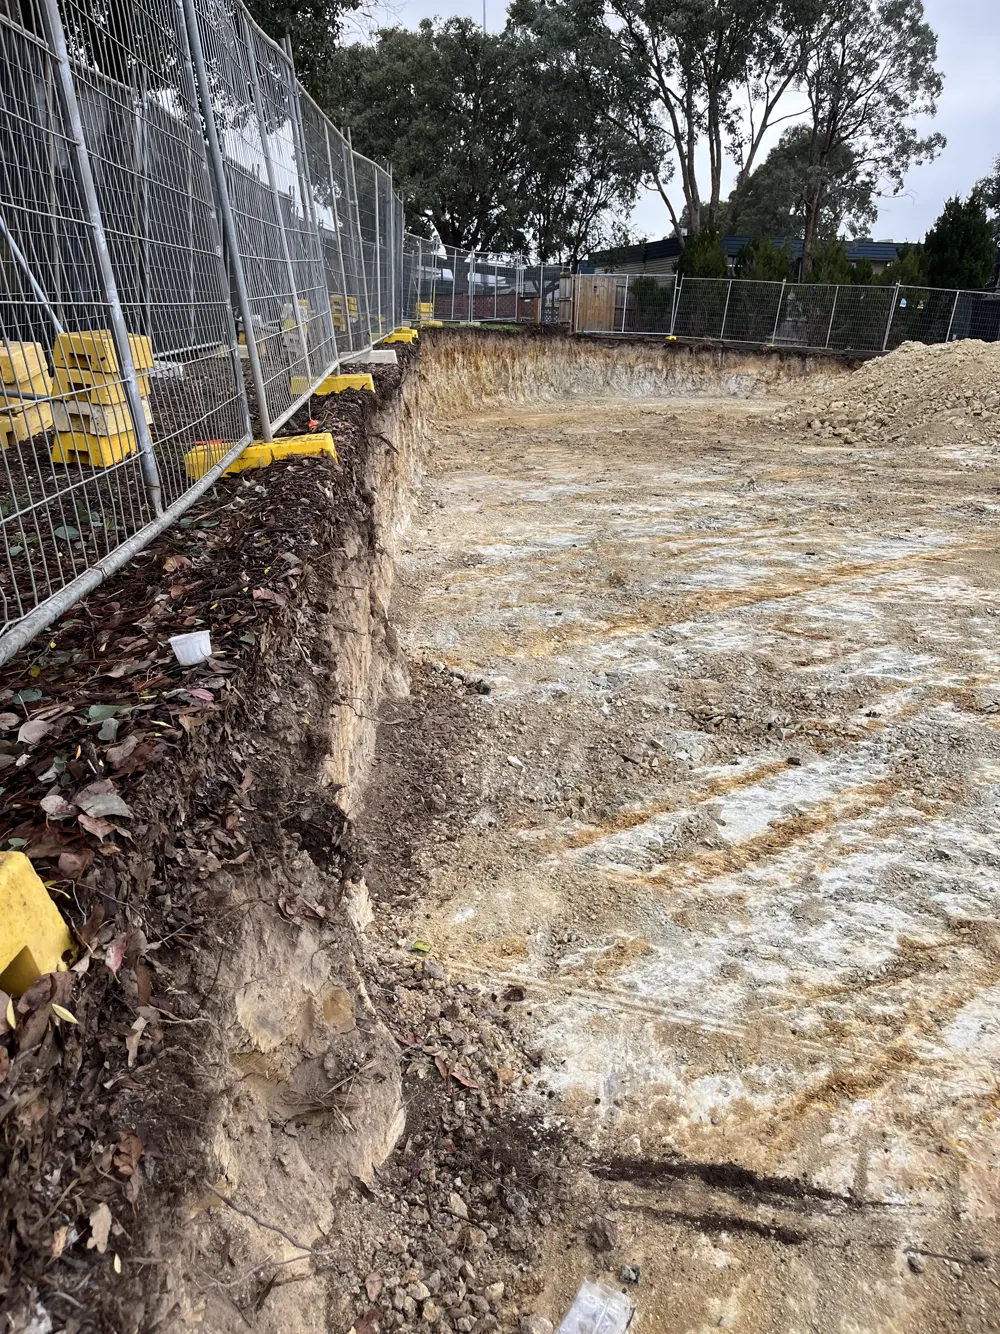
Site prep stage. Clearing, cut and levelling across an open pad, getting the ground right before the wall goes in.
DraftPost 08 / 12
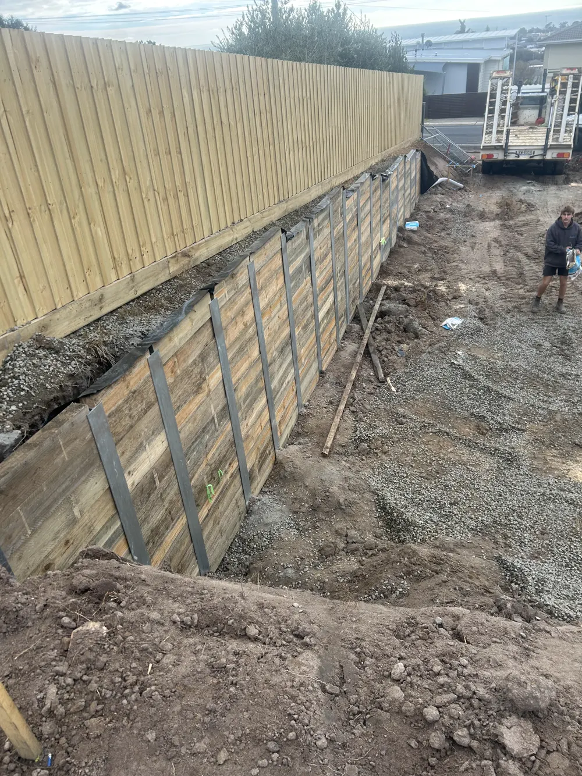
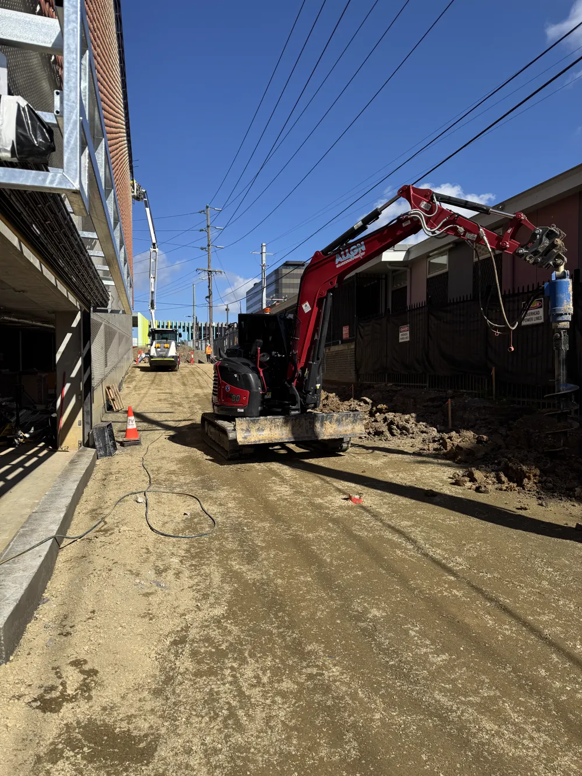
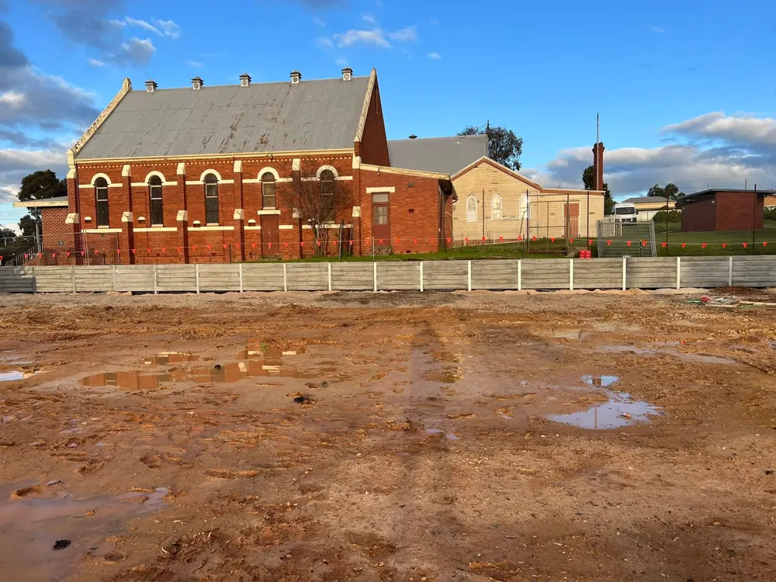
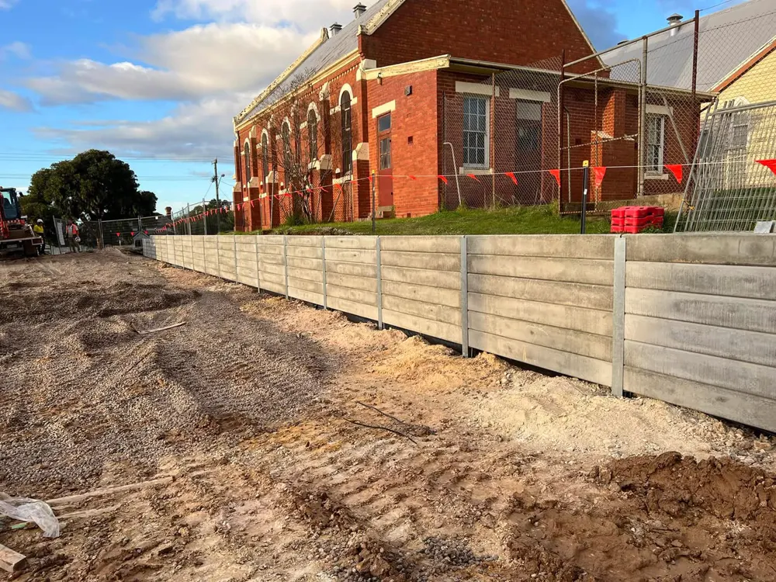
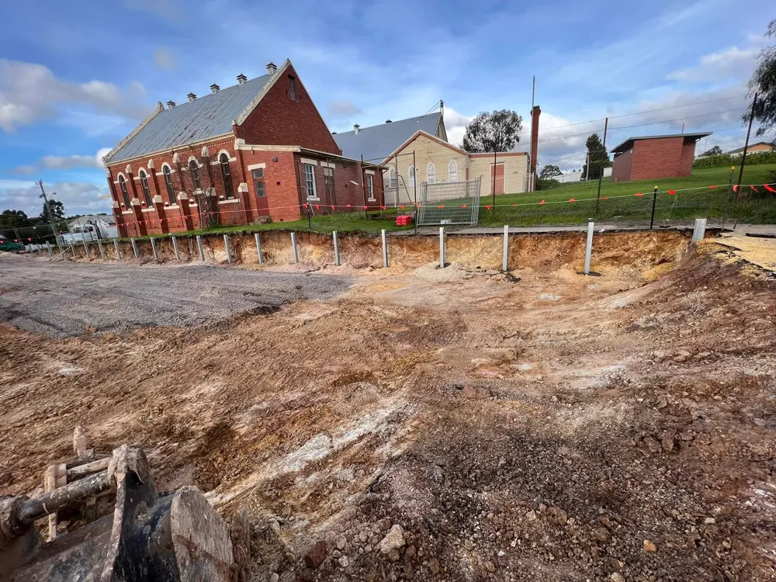
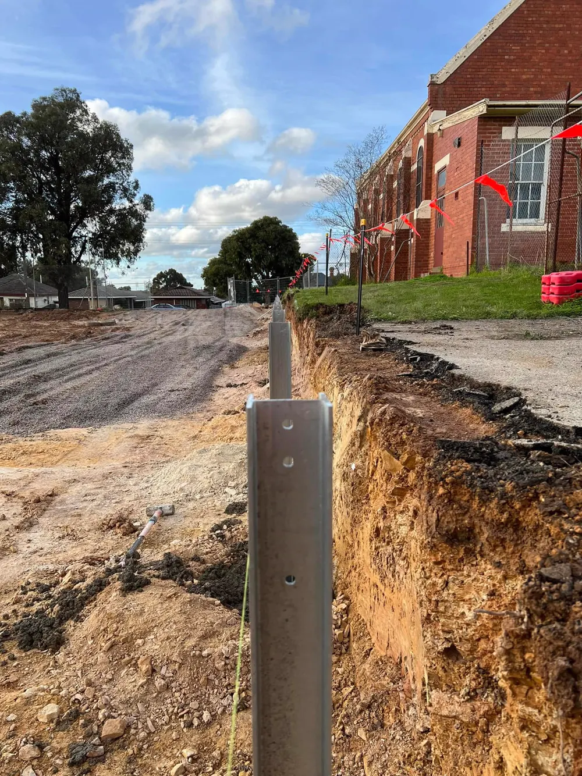
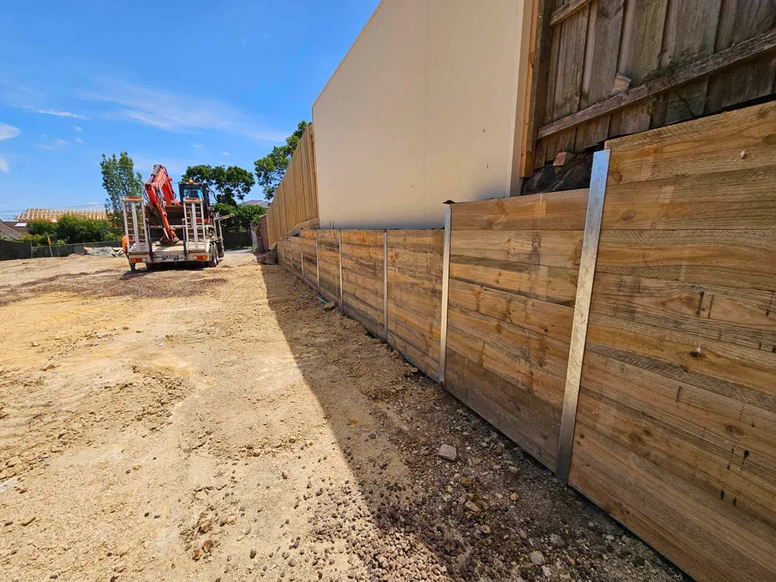
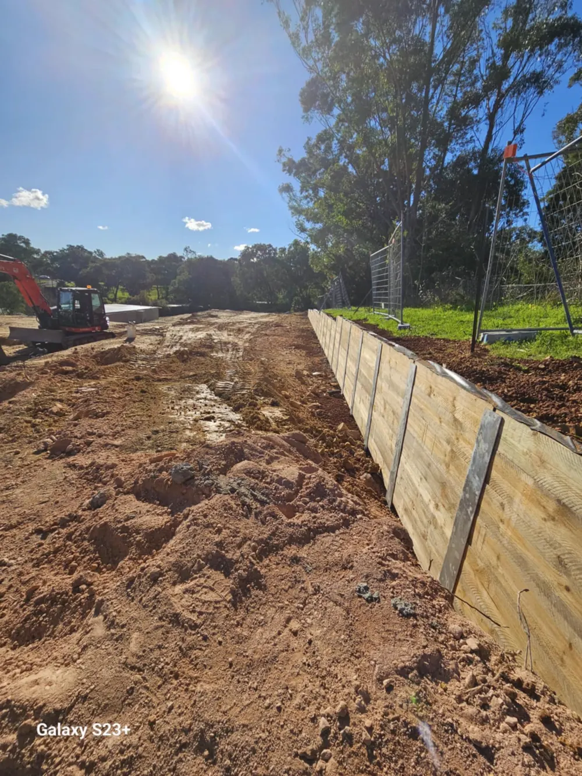
05 – Heritage red-brick hall job photo 105 – Heritage red-brick hall job photo 205 – Heritage red-brick hall job photo 305 – Heritage red-brick hall job photo 4
Week 3 · Fri 4 Swipe →
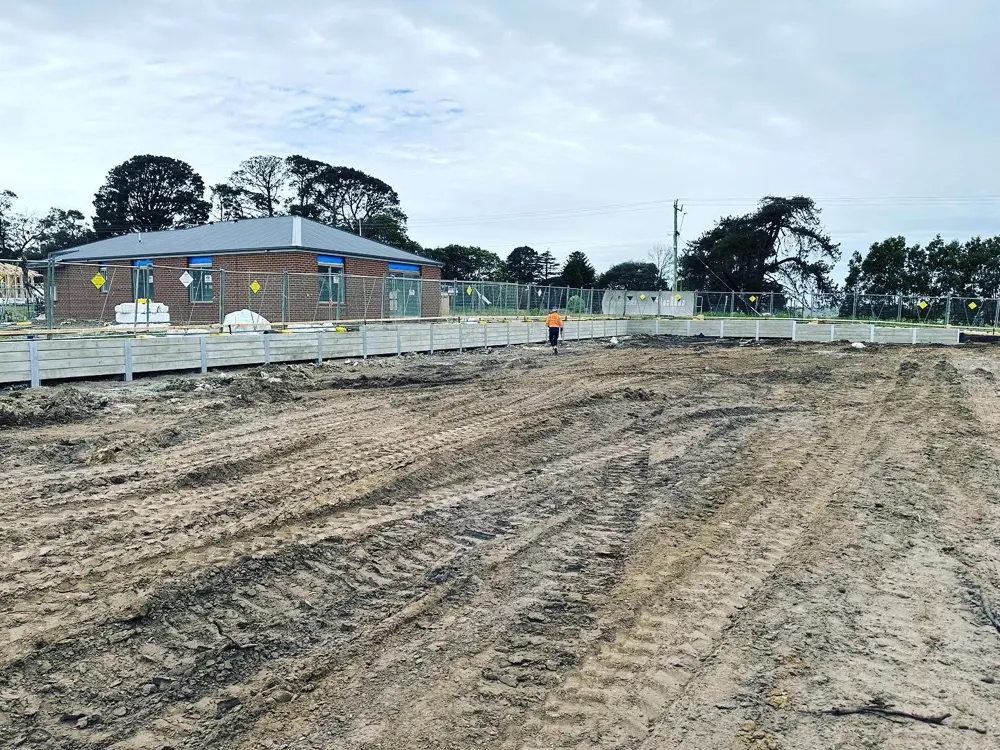
Notable site05 – Heritage red-brick hall job

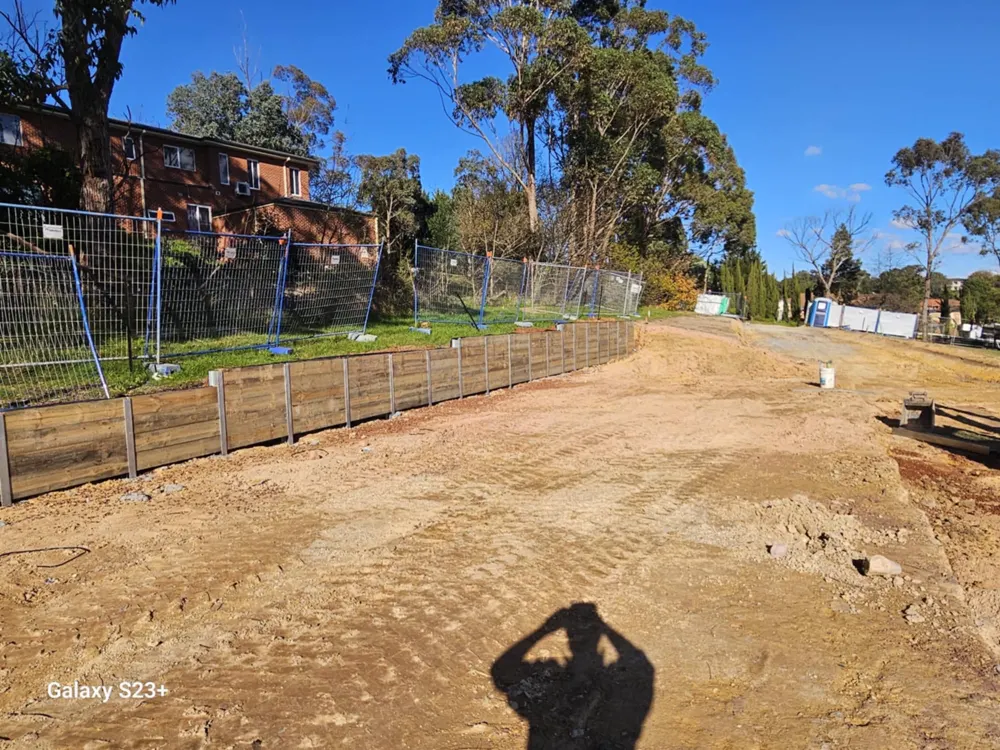
Retaining work alongside a heritage red-brick hall. Trench dug, posts in, wall built to sit tight against an older building.
DraftPost 09 / 12
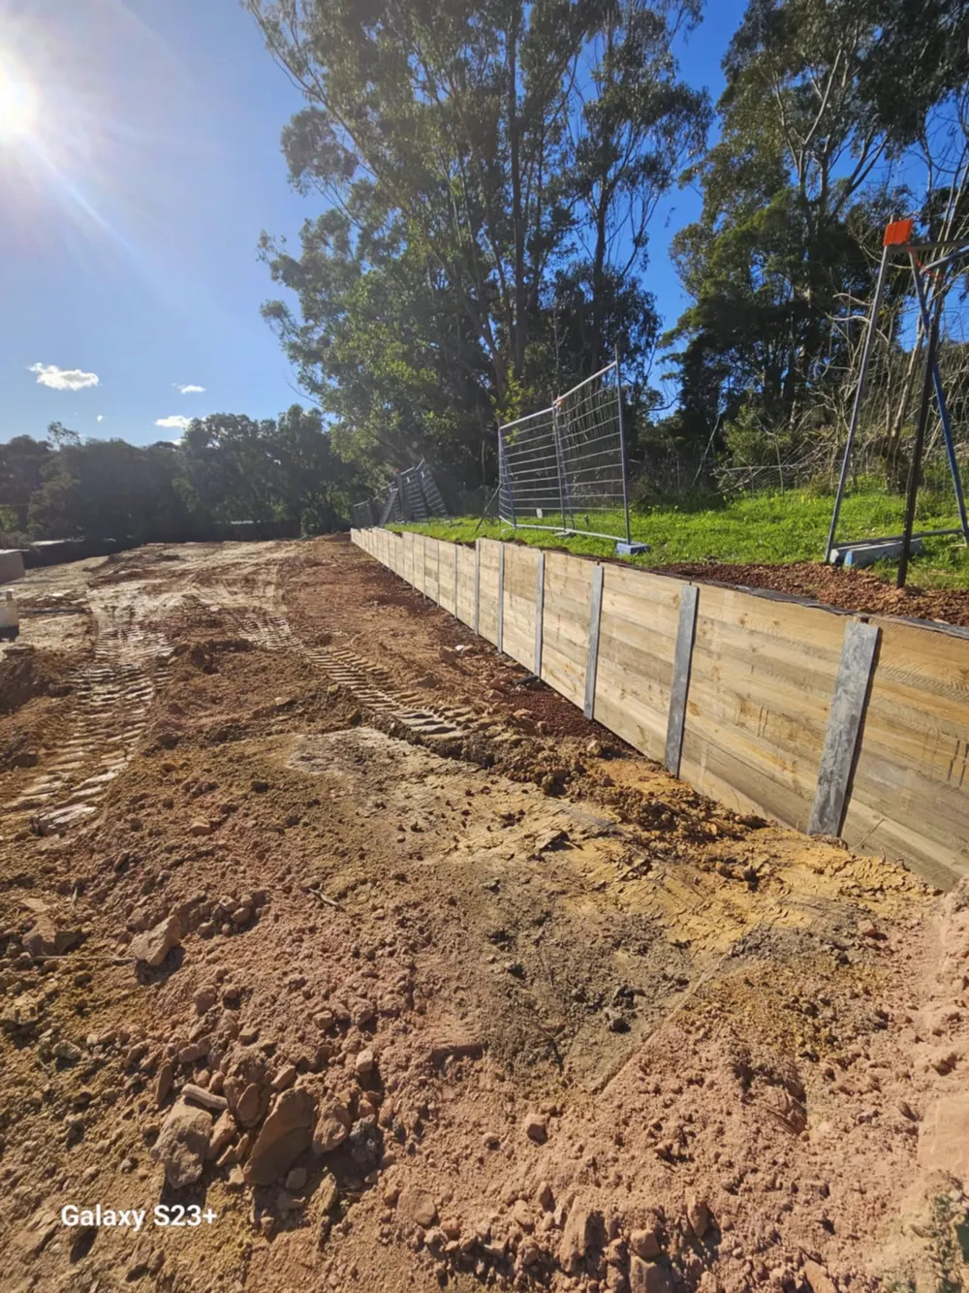
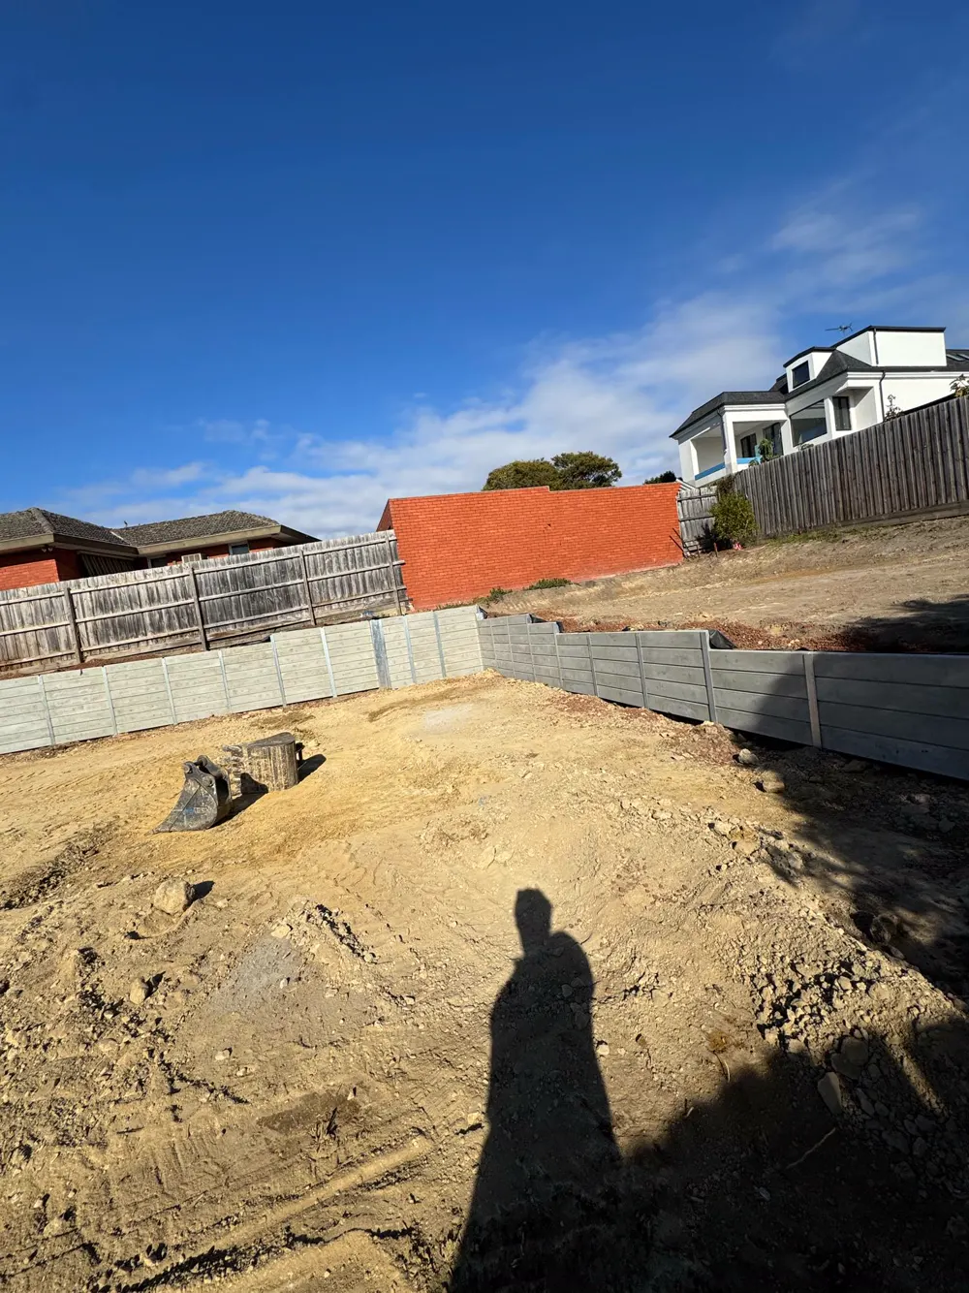
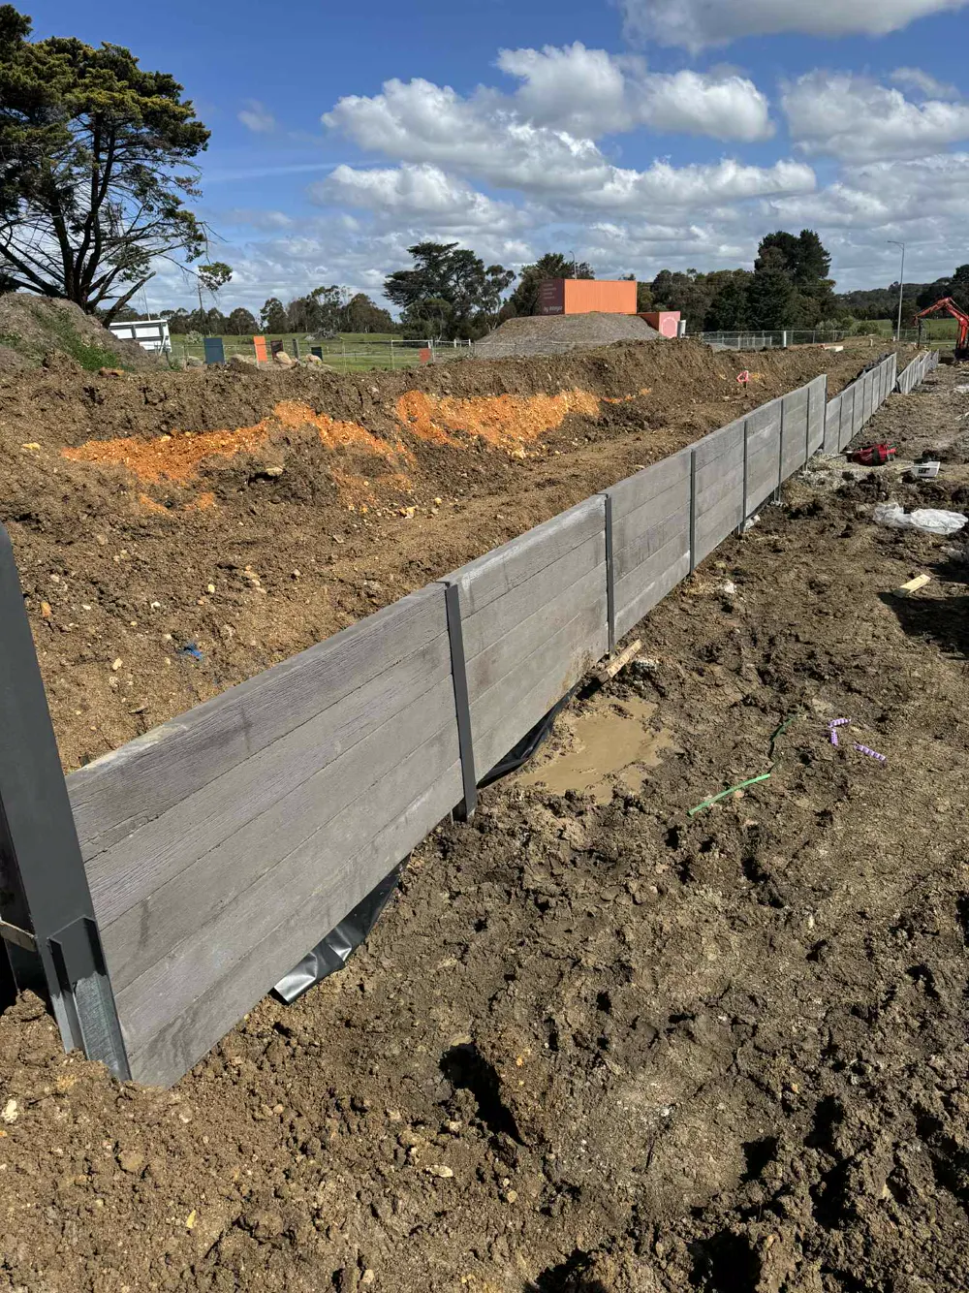
07 – Tan woodgrain wall on slope photo 107 – Tan woodgrain wall on slope photo 207 – Tan woodgrain wall on slope photo 307 – Tan woodgrain wall on slope photo 4
Week 4 · Mon 4 Swipe →
Finished job07 – Tan woodgrain wall on slope

Timber-look sleepers stepping down a green slope. A warm tan finish on the courses, following the fall of the block.
DraftPost 10 / 12
09 – Grey builds on red soil photo 109 – Grey builds on red soil photo 209 – Grey builds on red soil photo 309 – Grey builds on red soil photo 409 – Grey builds on red soil photo 5
Week 4 · Wed 5 Swipe →
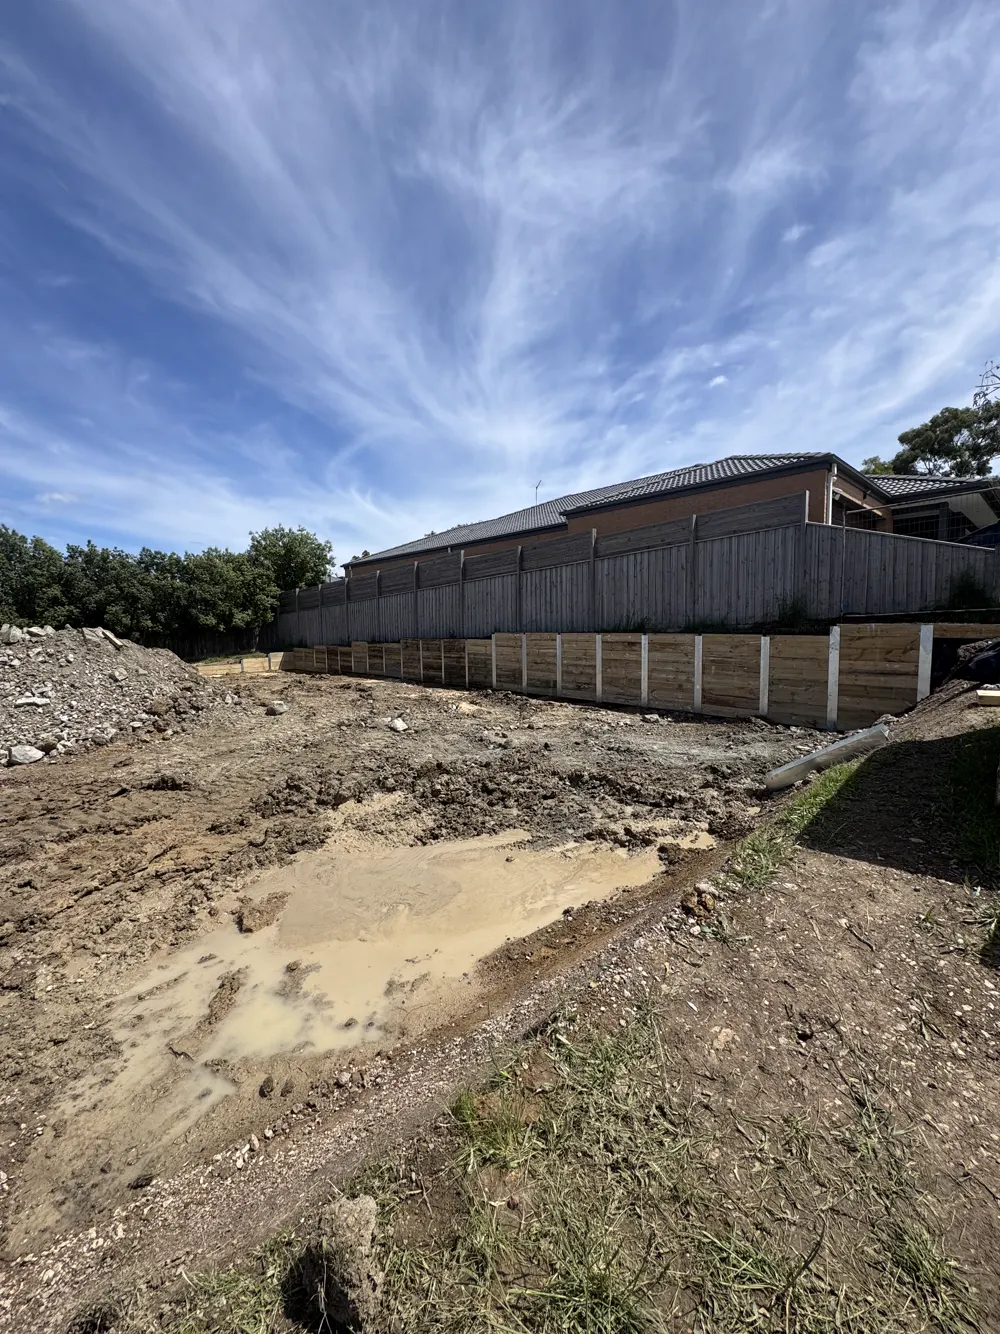
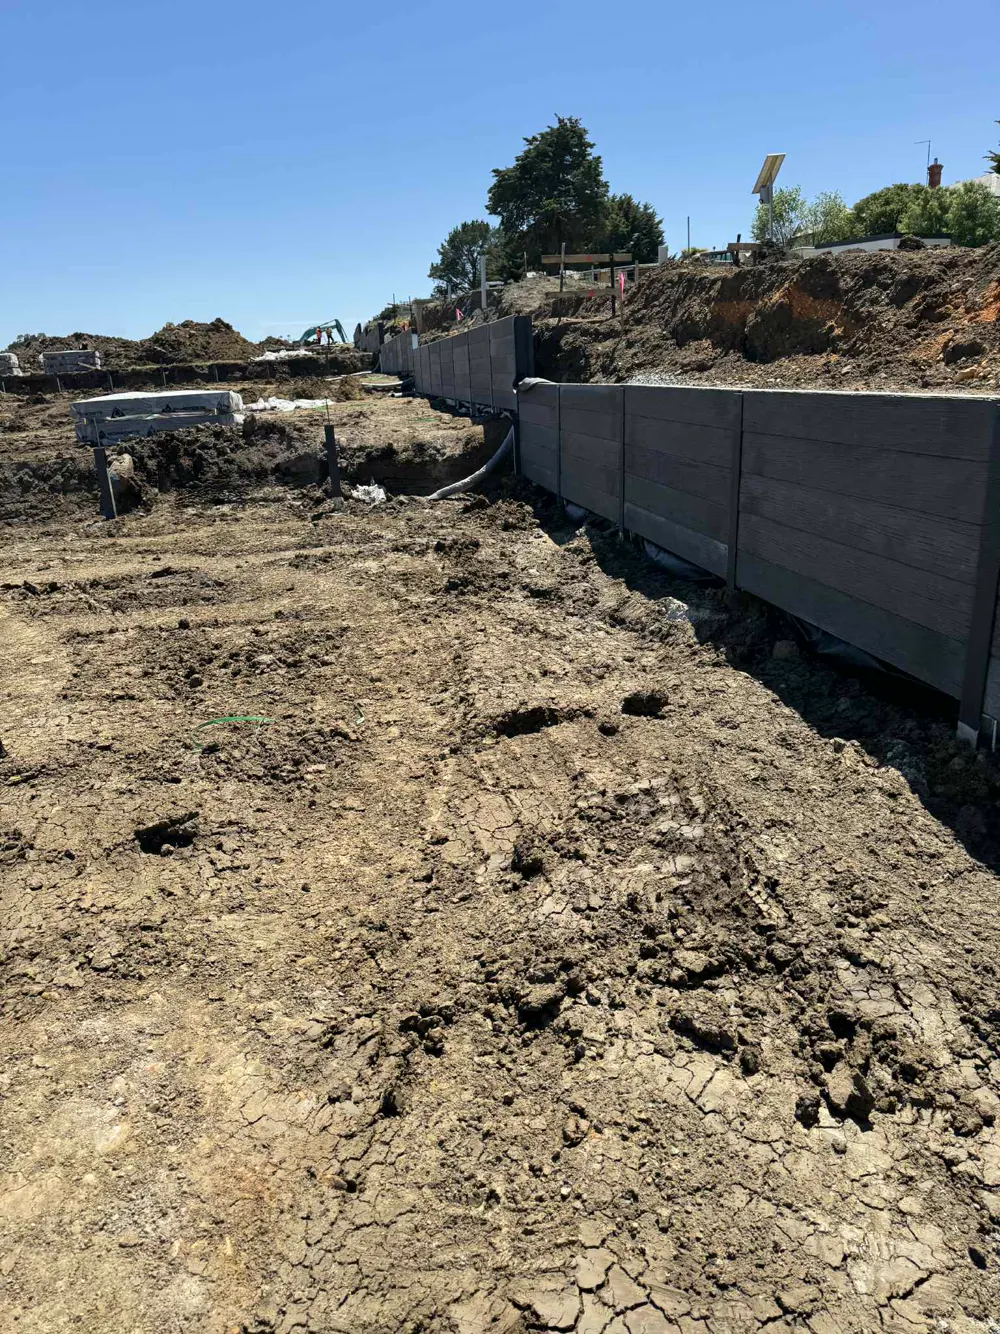
In progress09 – Grey builds on red soil

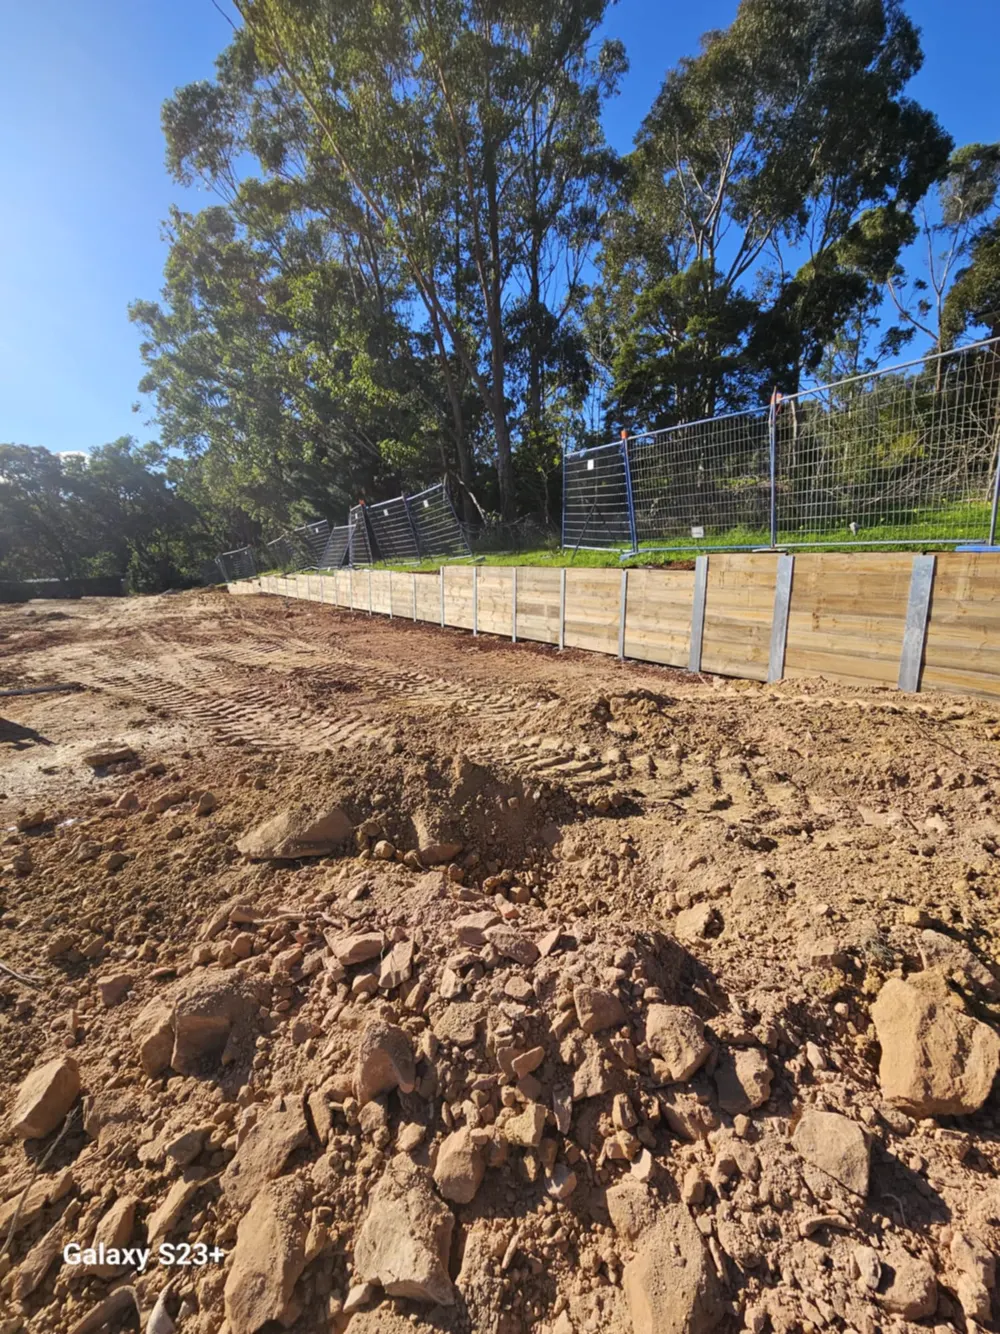
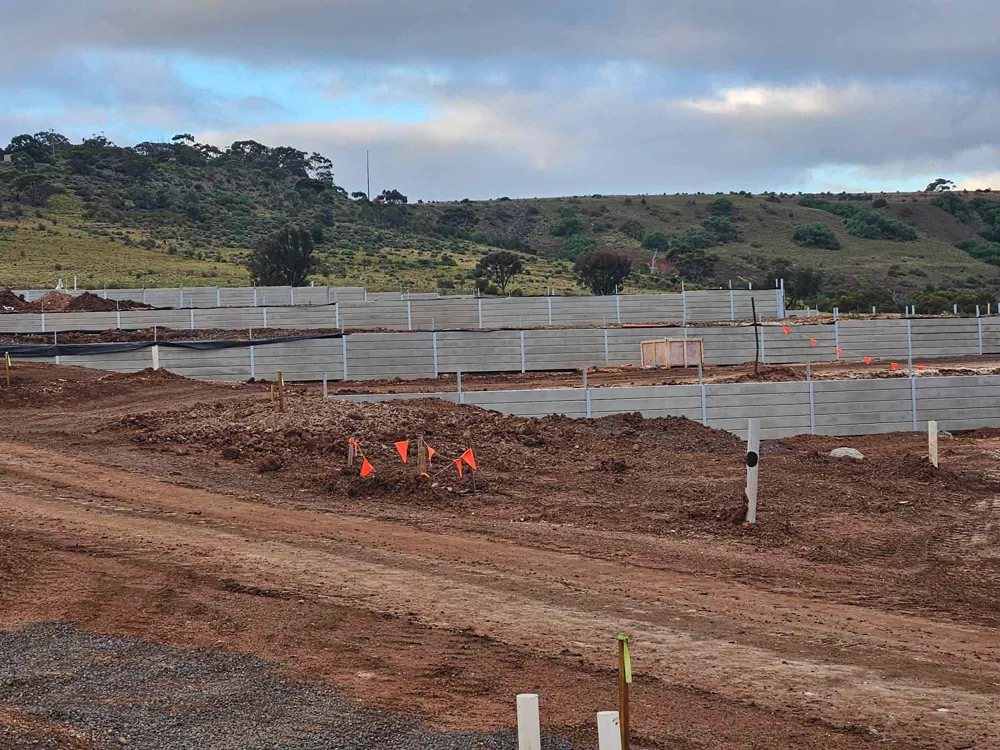
Grey sleeper wall going in on red clay. Courses being stacked and levelled as the wall works its way along the site.
DraftPost 11 / 12
11 – Large/commercial grey wall photo 111 – Large/commercial grey wall photo 211 – Large/commercial grey wall photo 311 – Large/commercial grey wall photo 411 – Large/commercial grey wall photo 511 – Large/commercial grey wall photo 6
Week 4 · Fri 6 Swipe →
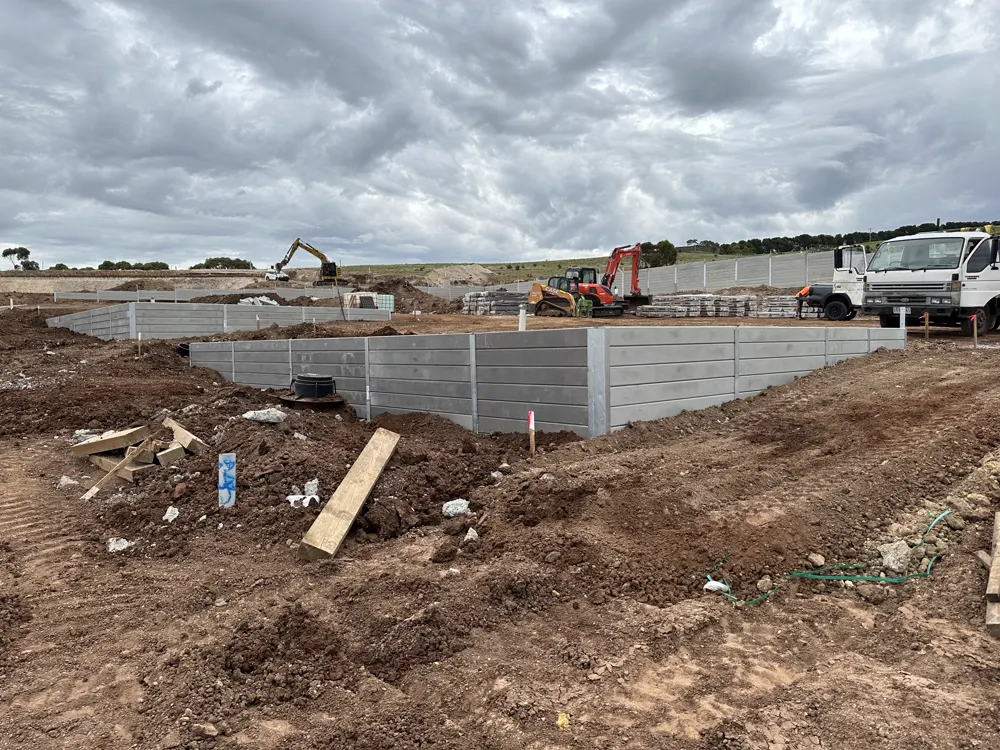
Large build11 – Large/commercial grey wall

A larger grey sleeper wall with materials stacked and staged on site. Street frontage and a longer run.

DraftPost 12 / 12

How to approve

Each card is one job folder inside 02 - Shared Assets / 01 - Client Uploads / 01 - Photos / 2026-07-31. In the Social Media Planner, pick Align Excavation Group and paste a job folder's ID to schedule that carousel. Nothing is posted until you approve it.